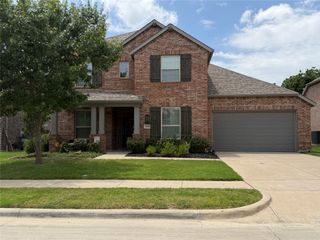
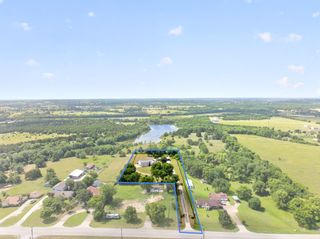
840 Lake Vista Lane, Lavon, TX 75166
- 4 beds |
- 3 baths |
- 3,025 sqft
 Single-Family Home
  Built in 2001
  1acre lot
 3 car garage
  $212/sqft
  Listed 3 days ago
Property Description
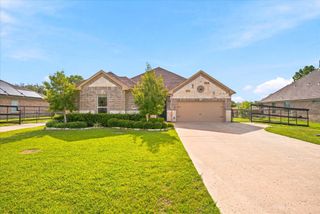
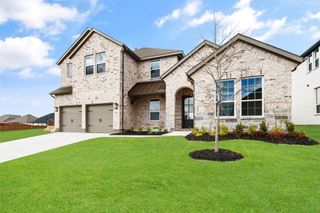
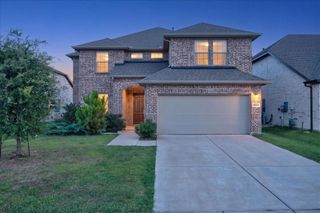
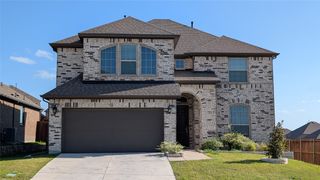
$10,000 Concession to Buyer! Near Lake Lavon, this beautiful two-story brick home sits on a spacious, fully fenced 1-acre lot and offers the perfect blend of comfort, functionality, and outdoor living. With 4 bedrooms, 3 full baths, a 3-car garage, a detached workshop, and a sparkling pool and spa, there's plenty of room to relax, entertain, and enjoy. The open-concept floor plan features a welcoming living room with soaring vaulted ceilings, decorative lighting, and a stunning floor-to-ceiling stacked stone fireplace. The kitchen is designed with the home chef in mind, offering a center island, breakfast bar, gas cooktop, large pantry, and a sunny breakfast area overlooking the backyard. The private primary suite includes dual vanities, a jetted tub, separate shower, and a spacious walk-in closet. Three additional bedrooms provide flexibility for family, guests, or a home office. Upstairs, the large game room is perfect for entertaining with a wet bar and access to a private balcony overlooking the backyard, pool and spa. Step outside to enjoy the recently added covered patio, refreshing pool and hot tub, and detached 30x40 workshop with space for hobbies, projects, or extra storage. Recent updates include a gas cooktop, tankless water heater, pool heater, app-controlled pool system, single door garage door opener, and updated LVP flooring on the first floor. Conveniently located just minutes from Lake Lavon, you'll enjoy easy access to boating, fishing, hiking, parks, and all the outdoor recreation the area has to offer while still being close to everyday conveniences.
- Listing Status:
- Active
- Data Last Updated:
- July 12, 2026 at 4:20PM
- Listing Office:
- Real Broker, LLC : 855-450-0442
- Listing Agent:
- Alisha Rosse :
- MLS ID:
- 21322684

- Style: TraditionalDetached
- Pool: GuniteIn GroundPoolPool/Spa Combo
- Parking: DrivewayGarageGarage Door OpenerInside EntranceKitchen LevelGarage Faces Side
- Roofing: Composition
- Windows: Window Coverings
- General: Brick2Slab
- Originating MLS: NTR
- School District: Community ISD
- County: Collin
- Zoning: LAKERIDGE MEADOWS (CLA)BLK BLOT 15R431700B01501
- Utilities: Septic AvailableSeparate MetersUnderground UtilitiesWater AvailableCable Available
- Water: Public
- Sewer: Aerobic Septic
- Source: NTR
- Exclusions: RefrigeratorsTV's and Mounts
This listing courtesy of Alisha Rosse , Real Broker, LLC
Monthly Payment
- Principal & Interest $
- Property Taxes $
- Home Insurance $
- VA Funding Fee $