9770 County Road 483, Lavon, TX 75166
- 4 beds |
- 6 baths |
- 5,065 sqft
 Single-Family Home
  Built in 2007
  2.11acre lot
 1 car garage
  $188/sqft
  Listed 1 month ago
Property Description
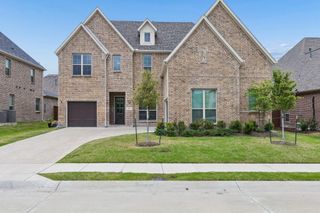
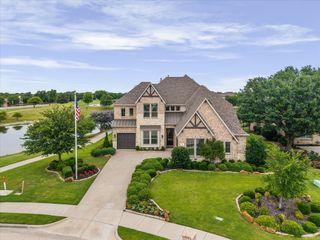
Nestled on 2 acres, this exceptional custom estate at 9770 County Road 483 in Lavon offers over 5,065 square feet of thoughtfully designed living space, blending luxury, comfort, and the tranquility of country living. Built in 2007, this impressive home features soaring 22-foot ceilings, 4 spacious entertainment areas, 4 bedrooms, 6 total bathrooms, and a guest house off the garage provides privacy for friends and family. The well appointed kitchen serves as the heart of the home, offering ample cabinetry, extensive counter space, and an open layout that flows seamlessly into the main living and dining areas. Whether you envision creating your dream outdoor living space, adding a workshop, enjoying wide open Texas sunsets, or simply embracing the peaceful surroundings, this property provides endless opportunities to make it your own. Conveniently located with easy access to Lavon, Wylie, Rockwall, McKinney, and the greater Dallas Fort Worth metroplex, this remarkable estate offers the perfect balance of peaceful country living and everyday convenience. Rarely does a property combine this level of square footage, acreage, and location making this an exceptional opportunity for buyers seeking space without sacrificing accessibility. Schedule your private showing today and experience everything this stunning Lavon estate has to offer.
- Listing Status:
- Active
- Data Last Updated:
- August 16, 2026 at 10:20PM
- Listing Office:
- Agency Dallas Park Cities, LLC : 336-743-0336
- Listing Agent:
- Lucas Pittaluga :
- MLS ID:
- 21301672

- Style: TraditionalDetached
- Pool: None
- Parking: Circular DrivewayCoveredCarportDrive ThroughDoor-SingleDrivewayGaragePavedGarage Faces Side
- Roofing: CompositionShingle
- General: Brick2Slab
- Originating MLS: NTR
- School District: Community ISD
- County: Collin
- Zoning: ABS A0002 DRURY ANGLIN SURVEYSHEET 3TRACTR600200314101
- Fencing: Back YardMetal
- Utilities: Sewer AvailableSeptic AvailableWater AvailableCable Available
- Water: Public
- Sewer: Public SewerSeptic Tank
- Source: NTR
This listing courtesy of Lucas Pittaluga , Agency Dallas Park Cities, LLC
Monthly Payment
- Principal & Interest $
- Property Taxes $
- Home Insurance $
- VA Funding Fee $