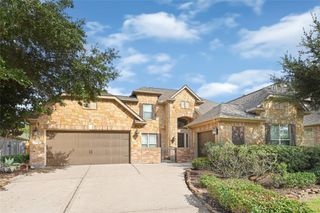
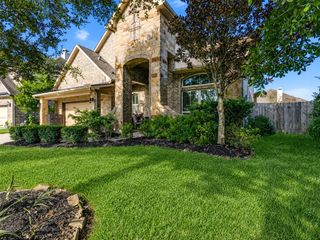
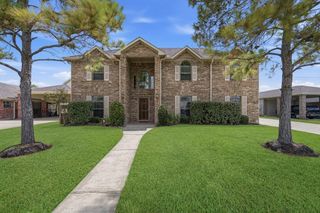
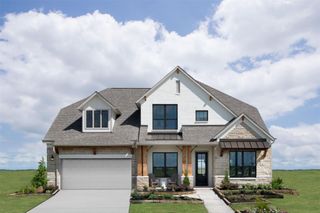
1125 Shady Knoll, League City, TX 77573
- 5 beds |
- 5 baths |
- 3,888 sqft
 Single-Family Home
  Built in 2006
  8,712sqft lot
 2 car garage
  $158/sqft
  Listed 2 days ago
Property Description
Beautiful David Weekley 5-bedroom home ideally situated on a cul-de-sac with a sparkling pool, tranquil pond views, and no back neighbors! The impressive two-story family room features soaring ceilings, abundant natural light, large windows, and a cozy fireplace. Hand-scraped floors add warmth in the formal dining room, office, the staircase, and upstairs in the game room and common walkways. The spacious island kitchen offers a gas cooktop, breakfast bar, and abundant storage. The private primary suite overlooks the pool and pond & features a garden tub, dual sinks, & a large walk-in closet. A downstairs guest bedroom with a full bath provides a comfortable retreat for visitors or flexible living space. Upstairs, you'll find four bedrooms, three baths, office niche, & game room. Step outside to enjoy the covered patio, outdoor kitchen, pool, and peaceful pond setting. An iron fence along the back of the property creates a beautiful backdrop and adds privacy to this exceptional home.
- Listing Status:
- Active
- Date Added:
- August 26, 2026
- Data Last Updated:
- August 29, 2026 at 2:07AM
- Listing Office:
- Cottrell Realty : 281-910-6660
- Listing Agent:
- Jonathan Cottrell : 1+281-910-6660
- MLS ID:
- 8438688
- General: Outdoor KitchenSprinkler System
- Style: Traditional
- Pool: GuniteIn GroundPool With Hot Tub Attached
- Parking: AttachedGarage Door OpenerDouble-Wide Driveway
- Roofing: Composition
- Windows: Insulated/Low-E windowsWindow Coverings
- General: BrickCement Siding2Slab
- HOA Amenities: ClubhouseFitness CenterParkPlaygroundPondPool775.0Annually
- Originating MLS: Houston Association of Realtors
- School District: 9 - Clear Creek
- County: Galveston
- Zoning: Magnolia Creek Sec 7 (ABST 2005) 606BLOCK 1LOT 15488200010015000
- View: Water View
- Fencing: Back Yard
- Water: Public
- Sewer: Public Sewer
- Source: Houston Association of Realtors
This listing courtesy of Jonathan Cottrell , Cottrell Realty
Monthly Payment
- Principal & Interest $
- Property Taxes $
- Home Insurance $
- VA Funding Fee $

 New - 1 day ago