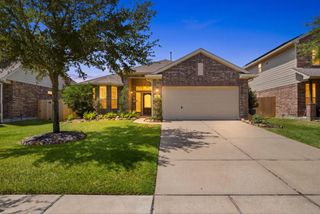
124 Crimson Bay Drive, League City, TX 77573
- 3 beds |
- 2 baths |
- 1,716 sqft
 Single-Family Home
  Built in 1992
  7,131sqft lot
 2 car garage
  $204/sqft
  Listed 6 days ago
Property Description
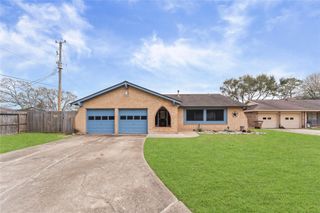
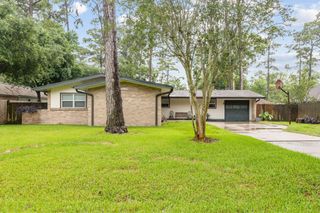
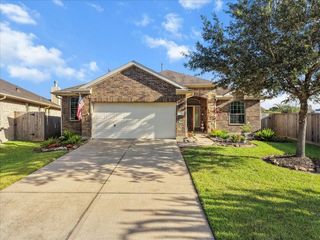
There’s something special about a home that simply feels right—and this charming home has that feeling from the moment you arrive. Classic curb appeal welcomes you in, while warm, inviting spaces create an atmosphere that feels comfortable, familiar, and easy to settle into. Inside, the thoughtful floor plan offers spaces that naturally bring people together, while still providing room to relax and unwind. Picture slow mornings, cooking meals together in the gorgeous custom kitchen, evenings gathered around the table, and the simple pleasure of coming home to a place that feels like your own. Out back, the screened-in patio is made for enjoying life, with an outdoor grill, smoker and fire pit creating the perfect setting for relaxed evenings and memorable gatherings. Beyond the front door, South Shore Village offers quiet streets, a welcoming neighborhood atmosphere, and convenient access to shopping, dining, recreation and more. This is more than a house—it’s a place to feel at home.
- Listing Status:
- Active
- Date Added:
- August 18, 2026
- Data Last Updated:
- August 24, 2026 at 9:06PM
- Listing Office:
- eXp Realty, LLC : 888-519-7431
- Listing Agent:
- Monica Foster : 1+832-481-4998
- MLS ID:
- 81643862
- General: Outdoor Kitchen
- Style: Traditional
- Parking: AttachedGarage Door OpenerDouble-Wide Driveway
- Roofing: Composition
- General: BrickCement Siding1Slab
- Road/Access: ConcreteCurbs
- HOA Amenities: PlaygroundPoolTennis Court(s)684.0Annually
- Originating MLS: Houston Association of Realtors
- School District: 9 - Clear Creek
- County: Galveston
- Zoning: ABST 18 PAGE 11 LOT 3 BLK 3 SOUTH SHORE VILLAGE666300030003000
- Fencing: Back Yard
- Water: Public
- Sewer: Public Sewer
- Source: Houston Association of Realtors
- Exclusions: See Agent Remarks
This listing courtesy of Monica Foster , eXp Realty, LLC
Monthly Payment
- Principal & Interest $
- Property Taxes $
- Home Insurance $
- VA Funding Fee $

 New - 2 days ago