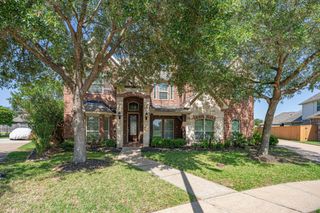
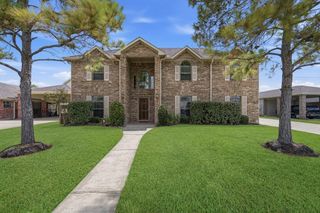
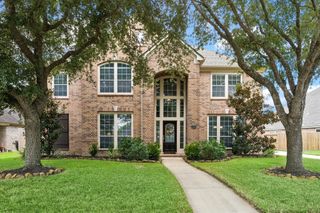
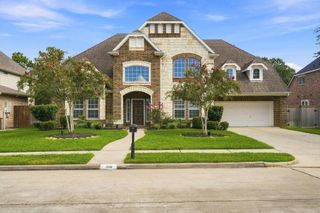
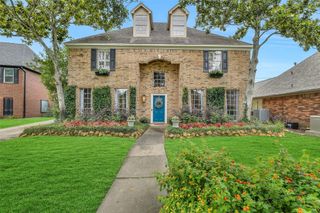
1312 Altavilla Lane, League City, TX 77573
- 5 beds |
- 4 baths |
- 4,031 sqft
 Single-Family Home
  Built in 2013
  9,374sqft lot
 2 car garage
  $148/sqft
  Listed 3 days ago
Property Description
Spacious Tuscan Lakes Home | 5 Beds | 4 Baths | 4,031 Sq Ft | Clear Creek ISD Discover EXCEPTIONAL space and flexibility in this one-owner, beautifully maintained home in the beloved Tuscan Lakes Subdivision of League City. With 5 bedrooms, 4 full baths, and 4,031 sqft, this home offers room for everyone and a floor plan built for the way you live today. The open-concept main living area features soaring ceilings, a dramatic limestone fireplace, formal living and dining, and a spacious chef's kitchen. A rare first-floor secondary suite with full bath and walk-in shower is perfect for multigenerational living, guests, nursery, or a private office. Upstairs, enjoy three oversized bedrooms, a large game room, and dedicated media room. Outside, the private backyard with NO REAR NEIGHBORS offers added privacy and space to relax or entertain. Oversized garage, abundant storage, convenient League City location, and Clear Creek ISD complete the package. Move-in ready and ready to impress!
- Listing Status:
- Active
- Date Added:
- August 21, 2026
- Data Last Updated:
- August 24, 2026 at 4:06PM
- Listing Office:
- RE/MAX Space Center : 281-488-1212
- Listing Agent:
- Dell Tamblyn : 1+281-229-1974
- MLS ID:
- 53791262
- General: Back Green SpaceSprinkler System
- Style: Traditional
- Parking: AttachedOversized
- Roofing: Composition
- Windows: Insulated/Low-E windowsWindow Coverings
- General: Batts InsulationInsulation - Blown FiberglassBrickCement SidingStoneWood Siding2Slab
- Road/Access: ConcreteCurbs
- HOA Amenities: Jogging PathPicnic AreaPlaygroundPondPoolSplash PadSport CourtTrail(s)75.0Monthly
- Originating MLS: Houston Association of Realtors
- School District: 9 - Clear Creek
- County: Galveston
- Zoning: TUSCAN LAKES SEC SF 75-3 (2008) ABST 18BLOCK 4LOT 7ACR724930040007000
- Fencing: Back Yard
- Water: Water District
- Source: Houston Association of Realtors
This listing courtesy of Dell Tamblyn , RE/MAX Space Center
Monthly Payment
- Principal & Interest $
- Property Taxes $
- Home Insurance $
- VA Funding Fee $