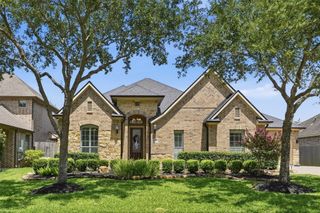
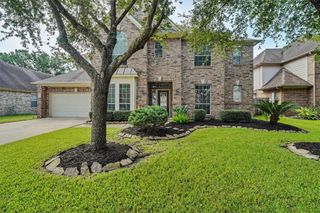
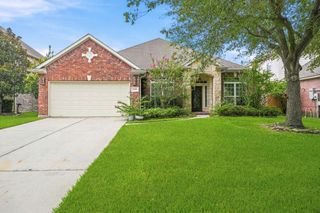
1376 Messina Court, League City, TX 77573
- 3 beds |
- 3 baths |
- 3,179 sqft
 Single-Family Home
  Built in 2007
  9,461sqft lot
 3 car garage
  $182/sqft
  Listed 2 days ago
Property Description
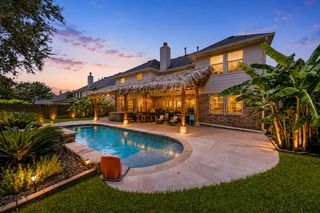
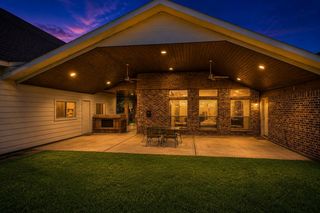
Beautifully updated smart home with 3 bedrooms, 3 full baths, a private study, and all bedrooms conveniently located on the first floor. The open floor plan is filled with natural light from a wall of windows overlooking the incredible backyard oasis. The updated kitchen features modern finishes and opens to the spacious living and dining areas, making it perfect for entertaining. The primary suite offers a beautifully updated bath and an impressive custom walk-in closet. Upstairs, you'll find a media room with a wet bar, creating the perfect space for movie nights, watching the big game, or hosting friends. Step outside to enjoy the covered patio, outdoor kitchen, and beautifully landscaped backyard. An oversized garage provides plenty of room for vehicles, storage, or a golf cart. This home combines thoughtful updates, smart-home technology, and exceptional indoor and outdoor living spaces.
- Listing Status:
- Active
- Date Added:
- July 19, 2026
- Data Last Updated:
- July 21, 2026 at 2:07PM
- Listing Office:
- RE/MAX Leading Edge : 409-744-3300
- Listing Agent:
- Amy Larner : 1+281-795-6674
- MLS ID:
- 94412054
- General: Outdoor KitchenSpa/Hot Tub
- Style: Traditional
- Pool: Gunite
- Parking: AttachedTandemDouble-Wide Driveway
- Roofing: Composition
- Windows: Window Coverings
- General: BrickCement Siding1Slab
- Road/Access: ConcreteCurbs
- HOA Amenities: 715.0Annually
- Originating MLS: Houston Association of Realtors
- School District: 9 - Clear Creek
- County: Galveston
- Zoning: TUSCAN LAKES SEC SF 70-2 (2006) ABST 18BLOCK 1LOT 9ACR724820010009000
- Fencing: Back YardFull
- Water: Public
- Sewer: Public Sewer
- Source: Houston Association of Realtors
This listing courtesy of Amy Larner , RE/MAX Leading Edge
Monthly Payment
- Principal & Interest $
- Property Taxes $
- Home Insurance $
- VA Funding Fee $

 New - 1 day ago