1413 Coffee Mill Court, League City, TX 77573
- 4 beds |
- 3 baths |
- 2,841 sqft
 Single-Family Home
  Built in 2016
  10,202sqft lot
 2 car garage
  $194/sqft
  Listed 17 days ago
Property Description
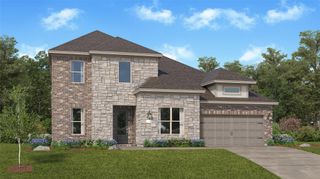
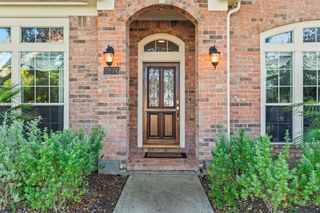
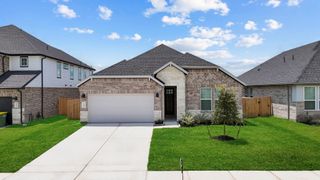
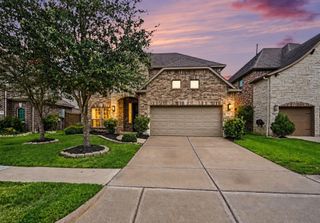
Welcome to this stunning and immaculately maintained single-story retreat nestled on a 0.23-acre cul-de-sac lot with a sparkling private pool and extended covered patio. Soaring ceilings, graceful arched entries, and abundant natural light create an impressive welcome. The open-concept living area features a cozy fireplace and flows seamlessly into the chef-inspired kitchen with 42" cabinetry, crown molding, granite countertops, designer backsplash, stainless steel appliances, walk-in pantry, and butler’s pantry. The oversized primary suite offers a spa-like bath with soaking tub, walk-in shower, dual vanities, framed mirrors, and spacious walk-in closet. Additional luxuries include a media room, 8' doors, smart-home features, four-sided brick, and an upgraded 5-ton AC system installed in 2024, replacing the original 3.5-ton system. Step outside to your private backyard oasis with a beautiful pool and extended covered patio, perfect for entertaining. Zoned to CCISD schools.
- Listing Status:
- Active
- Date Added:
- September 26, 2026
- Data Last Updated:
- October 13, 2026 at 5:08PM
- Listing Office:
- Priority One Real Estate : 281-724-1264
- Listing Agent:
- Jamie Terry : 1+713-703-9100
- MLS ID:
- 14303049
- Style: Traditional
- Pool: GuniteIn Ground
- Parking: AttachedGarage Door OpenerDouble-Wide Driveway
- Roofing: Composition
- Windows: Insulated/Low-E windowsShuttersWindow Coverings
- General: Insulation - Blown FiberglassBrickCement SidingStone1Slab
- Road/Access: ConcreteCurbs
- HOA Amenities: ClubhouseParty RoomPicnic AreaPlaygroundPoolSplash Pad880.0Annually
- Originating MLS: Houston Association of Realtors
- School District: 9 - Clear Creek
- County: Galveston
- Zoning: HIDDEN LAKES SEC 2 (2009) ABST 32 & 78BLOCK 4LOT 12ACR394900040012000
- Fencing: Back Yard
- Water: PublicWater District
- Sewer: Public Sewer
- Source: Houston Association of Realtors
This listing courtesy of Jamie Terry , Priority One Real Estate
Monthly Payment
- Principal & Interest $
- Property Taxes $
- Home Insurance $
- VA Funding Fee $


 New - 12 hours ago