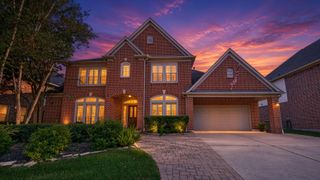
1514 Noble Way Court, League City, TX 77573
- 5 beds |
- 5 baths |
- 3,745 sqft
 Single-Family Home
  Built in 2016
  9,718sqft lot
 2 car garage
  $174/sqft
  Listed 3 months ago
Property Description
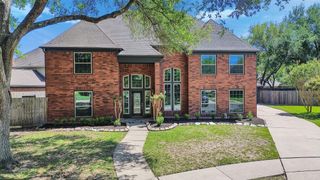
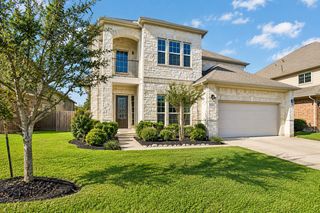
Immaculately maintained two-story home nestled on a cul-de-sac street with no back neighbors and situated on a spacious 0.22-acre lot! Step inside to soaring ceilings, arched entries, and a thoughtfully designed floor plan. The living room, open to the chef’s kitchen, features a cozy fireplace and picturesque views of the backyard oasis with sparkling pool. The eat-in island kitchen boasts stainless steel appliances, 42” cabinetry with crown molding, lengthy countertops, and abundant prep space. The first-floor primary retreat offers a spa-like en-suite bath with double sinks, soaking tub, walk-in shower, and oversized custom walk-in closet. A private first-floor mother-in-law suite with full bath adds flexibility for guests or multigenerational living. You’ll also find a home office with French doors and formal dining room. Upstairs features a game room, 3 spacious bedrooms, 2 full baths, and a balcony overlooking the pool. Oversized 2.5-car garage and too many upgrades to list!
- Listing Status:
- Active
- Date Added:
- July 17, 2026
- Data Last Updated:
- October 17, 2026 at 5:06PM
- Listing Office:
- Priority One Real Estate : 281-724-1264
- Listing Agent:
- Jamie Terry : 1+713-703-9100
- MLS ID:
- 28942476
- General: BalconySprinkler System
- Style: Traditional
- Pool: GuniteIn Ground
- Parking: AttachedGarage Door OpenerDouble-Wide Driveway
- Roofing: Composition
- Windows: Window Coverings
- General: BrickStucco2Slab
- Road/Access: ConcreteCurbs
- HOA Amenities: ClubhouseParkParty RoomPicnic AreaPlaygroundPoolSplash Pad880.0Annually
- Originating MLS: Houston Association of Realtors
- School District: 9 - Clear Creek
- County: Galveston
- Zoning: HIDDEN LAKES SEC 7 PH 1 (2015) ABST 32 & 630BLOCK 1LOT 5395910010051000
- Fencing: Back Yard
- Water: PublicWater District
- Sewer: Public Sewer
- Source: Houston Association of Realtors
This listing courtesy of Jamie Terry , Priority One Real Estate
Monthly Payment
- Principal & Interest $
- Property Taxes $
- Home Insurance $
- VA Funding Fee $

 New - 2 days ago