1520 Kaleta Pass Lane, League City, TX 77573
- 5 beds |
- 5 baths |
- 4,777 sqft
 Single-Family Home
  Built in 2017
  0.32acre lot
 3 car garage
  $190/sqft
  Listed 3 months ago
Property Description
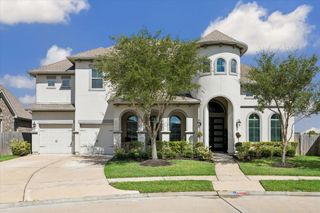
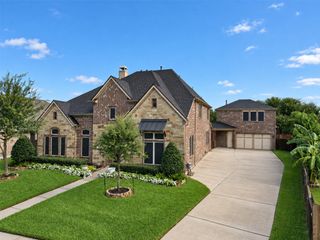
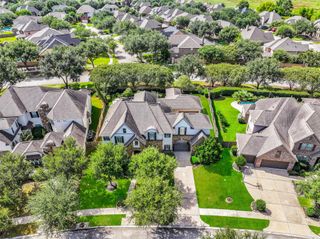
Spacious Ashton Woods Sedona residence offering approximately 4,700 square feet of thoughtfully designed living space. Two-story floor plan featuring an open-concept layout with a grand family room, gourmet island kitchen, breakfast area, formal dining room, private study/home office, game room, and media/flex room. The primary suite includes a spa-inspired bath and oversized walk-in closet. Generously sized secondary bedrooms with ample closet space. Covered rear patio, second-story deck, attached three-car garage, and abundant storage throughout. Situated on a premium lake-view homesite with an expansive backyard offering ample space for the addition of a custom pool while preserving outdoor living and entertaining areas. Enjoy breathtaking sunset views over the lake from the backyard, the elevated balcony, or even from the main living areas, creating a beautiful backdrop for everyday living and entertaining.
- Listing Status:
- Active
- Date Added:
- July 4, 2026
- Data Last Updated:
- October 17, 2026 at 4:07PM
- Listing Office:
- KingFay Inc : 832-539-6468
- Listing Agent:
- David Labberton : 1+713-885-2500
- MLS ID:
- 49264782
- General: BalconySprinkler System
- Style: Mediterranean
- Parking: AttachedGarage Door OpenerDouble-Wide Driveway
- Roofing: CompositionEnergy Star/Reflective Roof
- Windows: Insulated/Low-E windowsShutters
- General: Batts InsulationInsulation - Blown CelluloseBrickCement SidingStuccoWood Siding2Slab
- Road/Access: ConcreteCurbsGutters
- HOA Amenities: ClubhouseParkPicnic AreaPlaygroundPondPoolSplash Pad905.0Annually
- Originating MLS: Houston Association of Realtors
- School District: 9 - Clear Creek
- County: Galveston
- Zoning: HIDDEN LAKES SEC 8 PH 1 (2016) ABST 32 & 630BLOCK 1LOT 5396110010005000
- View: LakeWater View
- Fencing: Back YardPartial
- Water: Public
- Sewer: Public Sewer
- Source: Houston Association of Realtors
This listing courtesy of David Labberton , KingFay Inc
Monthly Payment
- Principal & Interest $
- Property Taxes $
- Home Insurance $
- VA Funding Fee $