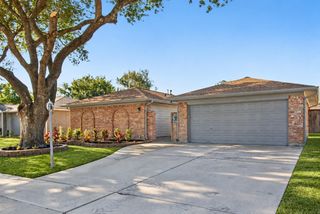
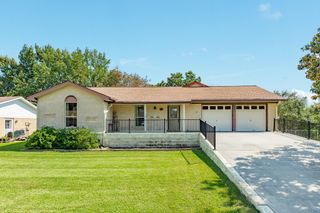
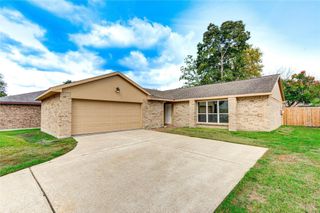
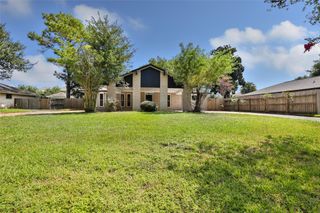
1541 Tuscan Village Drive, League City, TX 77573
- 2 beds |
- 2 baths |
- 1,689 sqft
 Single-Family Home
  Built in 2014
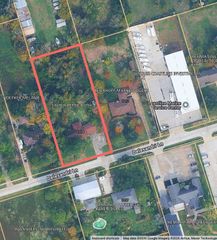
  5,611sqft lot
 2 car garage
  $237/sqft
  Listed 10 days ago
Property Description
LOCATION, LIFESTYLE & IMPRESSIVE UPDATES! Ideally situated near the clubhouse in a gated 55+ community, this beautifully maintained hm offers comfort, convenience and substantial recent improvements. Major upgrades October 2026 14kW Champion whole-hm standby generator w automatic transfer switch, 2024 high-efficiency 17-SEER variable-capacity HVAC system and 2024 water heater. Extensive electrical include a new 150-amp panel, updated breakers, whole-home surge protection w/grounding system. The primary bath features an oversized wheelchair-accessible seamless-glass shower, huge walk-in closet. New carpet in the den /primary bedroom, plantation shutters, custom curtains and LED recessed lighting enhance the interior. The kitchen features a GE Profile SS refrigerator that stays,SS Whirlpool microwave /oven/5-burner cooktop. Enjoy the screened porch and exterior gas connection. New fence w/beveled rot boards /updated sprinkler control box. Indoor utility rm w/mop sink and storage closet.
- Listing Status:
- Active
- Date Added:
- October 3, 2026
- Data Last Updated:
- October 13, 2026 at 1:06PM
- Listing Office:
- RE/MAX Space Center : 281-488-1212
- Listing Agent:
- Cheryl Maultsby : 1+281-507-6345
- MLS ID:
- 93486834
- General: Sprinkler System
- Style: Traditional
- Parking: Automatic GateAttachedGarage Door OpenerDouble-Wide Driveway
- Roofing: Composition
- Windows: Insulated/Low-E windowsWindow Coverings
- General: BrickCement Siding1Slab
- Road/Access: ConcreteCurbs
- HOA Amenities: ClubhouseControlled AccessFitness CenterGarbage ServiceLawn CarePicnic AreaPoolTrail(s)3368.0Annually
- Originating MLS: Houston Association of Realtors
- School District: 17 - Dickinson
- County: Galveston
- Zoning: VILLAGE AT TUSCAN LAKES SEC 4 PH 2 (2015) ABST 19BLOCK 2734120020018000
- Fencing: Full
- Water: Public
- Sewer: Public Sewer
- Source: Houston Association of Realtors
- Exclusions: Call Agent
This listing courtesy of Cheryl Maultsby , RE/MAX Space Center
Monthly Payment
- Principal & Interest $
- Property Taxes $
- Home Insurance $
- VA Funding Fee $

 New - 1 day ago