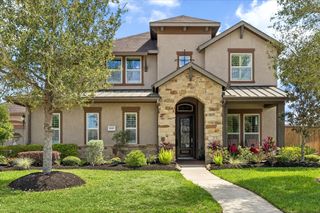
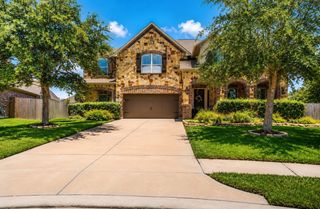
201 Hidden Pines Court, League City, TX 77573
- 3 beds |
- 4 baths |
- 4,130 sqft
 Single-Family Home
  Built in 1996
  0.41acre lot
 3 car garage
  $212/sqft
  Listed 9 days ago
Property Description
A striking statement of luxury, this distinctive stucco home blends architectural elegance, dramatic design, and resort style living in an exclusive gated community with private boat launch. Walls of panoramic windows fill the home with natural light, while a showstopping designer chandelier elevates the formal dining. A stunning dual-sided fireplace connects the living and breakfast areas with warmth and sophistication. The luxurious primary retreat features a flexible sitting area and spa-inspired bath with jetted tub, dual vanities, and two walk-in closets, including a custom-designed closet.Plantation shutters enhance the bedrooms. Upstairs, a versatile game/media room opens to a private balcony. Outdoors, enjoy a sparkling pool, relaxing fountain, outdoor kitchen, and fireplace—perfect for year-round entertaining. An oversized garage with porte cochere provides exceptional space. Elegant, versatile, and unforgettable, this distinctive home is truly one you won't want to miss!
- Listing Status:
- Active
- Date Added:
- August 15, 2026
- Data Last Updated:
- August 24, 2026 at 11:08PM
- Listing Office:
- RE/MAX Space Center : 281-488-1212
- Listing Agent:
- Maria Wicker : 1+281-615-3048
- MLS ID:
- 98680241
- General: BalconyOutdoor KitchenSprinkler System
- Style: Traditional
- Pool: Above GroundPool With Hot Tub Attached
- Parking: Attached/Detached GarageOversizedGarage Door OpenerCircular DrivewayPorte-Cochere
- Roofing: Composition
- Windows: Insulated/Low-E windows
- General: Stucco1Slab
- Road/Access: Concrete
- HOA Amenities: Boat Ramp900.0Annually
- Originating MLS: Houston Association of Realtors
- School District: 9 - Clear Creek
- County: Galveston
- Zoning: ABST 9 J DICKINSON SUR LOT 26 CREEKSIDE ESTATES SEC 2285800000026000
- Fencing: Back YardFull
- Water: Public
- Sewer: Public Sewer
- Source: Houston Association of Realtors
This listing courtesy of Maria Wicker , RE/MAX Space Center
Monthly Payment
- Principal & Interest $
- Property Taxes $
- Home Insurance $
- VA Funding Fee $