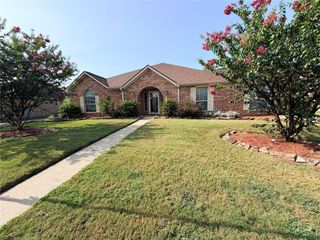
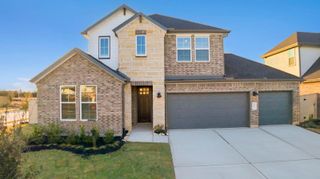
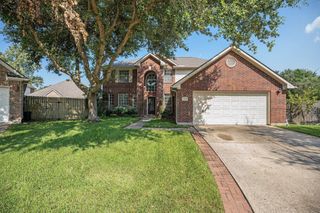
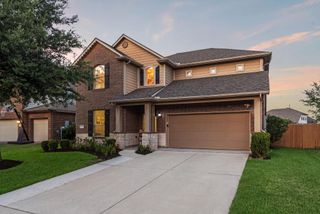
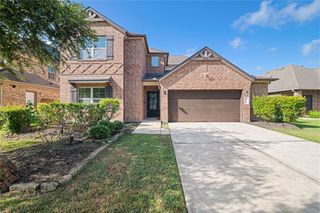
2112 Indian Blanket Drive, League City, TX 77573
- 4 beds |
- 4 baths |
- 3,554 sqft
 Single-Family Home
  Built in 2002
  9,601sqft lot
 2 car garage
  $134/sqft
  Listed 4 days ago
Property Description
1.65 tax rate, HOA only $200 annually, X 500 Zone, and CCISD zoning, this home offers an incredible lifestyle at an unbeatable value. This expansive 3,554 sqft Cervelle home is designed for those who want room to grow. The main level features durable LVP flooring throughout the common areas, leading into a massive kitchen with ample counter space that opens perfectly to the breakfast nook. Organization is effortless with an oversized utility room and a dedicated downstairs office. Every room in this house is built on a grand scale, from the 17'x23' primary suite and includes HUGE PRIMARY CLOSET! Upstairs game room is enormous 24'x17'. ROOF REPLACED 2022 and RECENTLY REPLACED AC UNITS. Situated on a large lot with no back neighbors, you’ll enjoy ultimate privacy. Best of all, it is walking distance to Goforth Elementary, League City Intermediate, and Clear Creek High. Schedule your private tour of this League City gem today!!
- Listing Status:
- Active
- Date Added:
- August 20, 2026
- Data Last Updated:
- August 24, 2026 at 4:06PM
- Listing Office:
- RE/MAX Coastal : 281-707-7653
- Listing Agent:
- Mandie McMillan : 1+281-300-1267
- MLS ID:
- 98741683
- Style: Traditional
- Parking: DetachedGarage Door OpenerDouble-Wide DrivewayAttached Carport
- Roofing: Composition
- General: BrickCement Siding2Slab
- Road/Access: Concrete
- HOA Amenities: 200.0Annually
- Originating MLS: Houston Association of Realtors
- School District: 9 - Clear Creek
- County: Galveston
- Zoning: THE MEADOWS SEC 1 (2002) ABST 18BLOCK 4LOT 4ACRES 0.22507100040004000
- Fencing: Back Yard
- Water: Public
- Sewer: Public Sewer
- Source: Houston Association of Realtors
This listing courtesy of Mandie McMillan , RE/MAX Coastal
Monthly Payment
- Principal & Interest $
- Property Taxes $
- Home Insurance $
- VA Funding Fee $

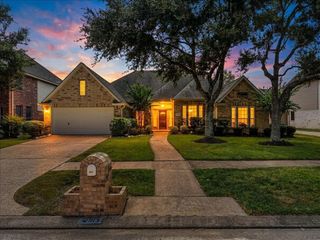
 New - 2 days ago