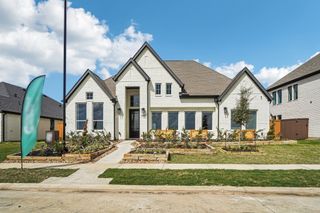
2404 Grey Kirby Drive, League City, TX 77573
- 4 beds |
- 4 baths |
- 3,404 sqft
 Single-Family Home
  Built in 2015
  9,601sqft lot
 4 car garage
  $176/sqft
  Listed 15 hours ago
Property Description
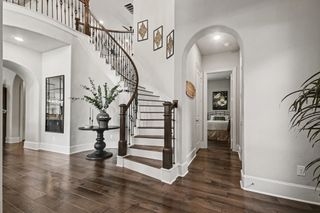
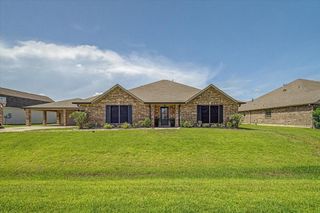
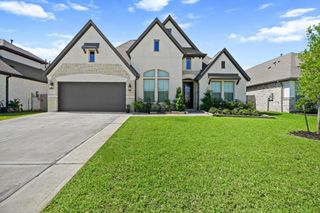
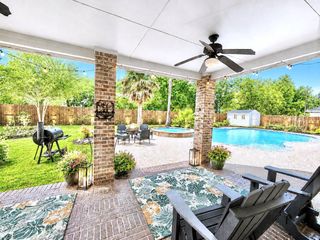
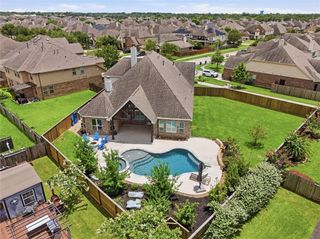
Welcome to this beautiful home that features so much space for everyone! As you enter you have a private office with french doors and a formal dining area with direct access to the kitchen. The updated kitchen offers Quartzite countertops, a subway tiled backsplash, and custom painted cabinetry. The kitchen is open to the breakfast area as well as a spacious living room with a custom ship lapped fireplace. The primary retreat is downstairs and has an ensuite bathroom with dual sink vanities, an oversized walk-in shower, and jacuzzi tub. Upstairs there is an oversized gameroom perfect for hobbies, movies, and fun. All of the secondary bedrooms are spacious with one having its own en suite bathroom and the other two share a bathroom between them. There is a spacious covered patio area that leads you to the Sparkling Pool with a tanning ledge and waterfalls. The double wide driveway, portacachere leads to the 4 Car Garage with decked storage room above + Whole House Generator!
- Listing Status:
- Active
- Date Added:
- July 12, 2026
- Data Last Updated:
- July 12, 2026 at 7:09PM
- Listing Office:
- White Glove Realty : 832-775-8188
- Listing Agent:
- Jessica Holcomb : 1+713-882-1188
- MLS ID:
- 80029362
- Style: Traditional
- Pool: GuniteIn Ground
- Parking: DetachedOversizedAdditional ParkingGarage Door OpenerDouble-Wide DrivewayPorte-Cochere
- Roofing: Composition
- Windows: Window Coverings
- General: BrickCement SidingWood Siding2Slab
- Road/Access: ConcreteCurbs
- HOA Amenities: 300.0Annually
- Originating MLS: Houston Association of Realtors
- School District: 9 - Clear Creek
- County: Galveston
- Zoning: SEDONA SEC 4 (2015) ABST 3BLOCK 5LOT 17ACRES 0.22643500050017000
- Fencing: Back Yard
- Water: Public
- Sewer: Public Sewer
- Source: Houston Association of Realtors
This listing courtesy of Jessica Holcomb , White Glove Realty
Monthly Payment
- Principal & Interest $
- Property Taxes $
- Home Insurance $
- VA Funding Fee $

 New - 15 hours ago