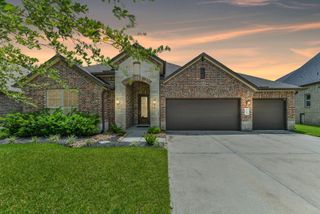
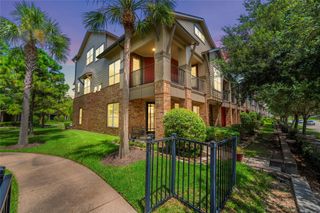
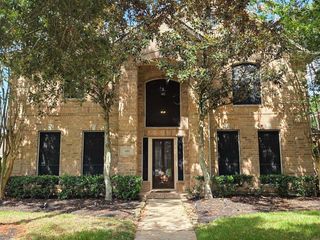
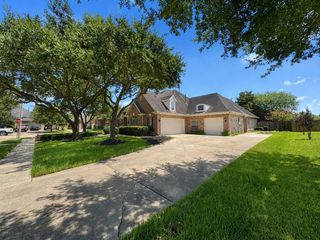
2714 Ahnya Lane, League City, TX 77573
- 4 beds |
- 3 baths |
- 3,056 sqft
 Rental
  Built in 2019
  7,501sqft lot
 2 car garage
  $1/sqft
  Listed 11 days ago
Property Description
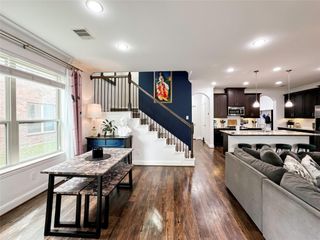
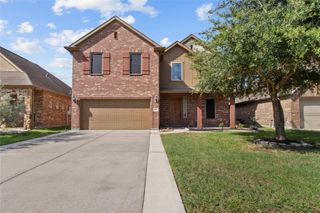
Super Clean Westin Home w/ no back neighbors, private lot & covered patio! Curved staircase 2 story entry w/ rod iron spindles, archways & art niches. Formal dining has chair railing & crown molding. Soaring ceilings & wall of windows in living room, plus gas fireplace. Island kitchen features granite counters, tile backsplash, ample cabinet space, dishwasher has never been used! Remote instant hot water at kitchen sink, gas range, stainless appliances, wood look tile, recessed lighting, oversized sink. Primary suite has tray ceiling, his/hers closets & vanities, soaking tub, oversized shower. 8" baseboards throughout, garage has 5' extension, full gutters, quiet double paned windows, Plantation shutters, Generator plug at back door & tech shield in attic. Professionally maintained yard/landscaping w/ dusk lawn lighting. 5 filter Reverse Osmosis potassium system stays! Media room will rock neighbors house! Dolby Atmos 7.2.4 surround sound & IMAX Enhanced, 4k Wireless Epson projector!
- Listing Status:
- Active
- Date Added:
- August 13, 2026
- Data Last Updated:
- August 24, 2026 at 5:06PM
- Listing Office:
- RE/MAX Space Center : 281-488-1212
- Listing Agent:
- Jenifer Somich : 1+713-504-1767
- MLS ID:
- 94411255
- General: Sprinkler System
- Style: Traditional
- Parking: AttachedOversizedGarage Door OpenerDouble-Wide Driveway
- Windows: Insulated/Low-E windowsWindow Coverings
- General: 2
- Road/Access: ConcreteCurbsGutters
- Originating MLS: Houston Association of Realtors
- School District: 17 - Dickinson
- County: Galveston
- Zoning: LOT 35 BLK 2 TUSCAN LAKES SEC SF 55-3 SE & 60-3 SE (2018) AB722130020035000
- Fencing: Back YardFencedFull
- Utilities: Cable AvailableNone
- Water: Water District
- Sewer: Public Sewer
- Source: Houston Association of Realtors
This listing courtesy of Jenifer Somich , RE/MAX Space Center