2756 Panzano Lane, League City, TX 77573
- 4 beds |
- 4 baths |
- 3,216 sqft
 Single-Family Home
  Built in 2016
  7,240sqft lot
 2 car garage
  $168/sqft
  Listed 4 days ago
Property Description
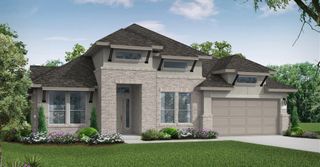
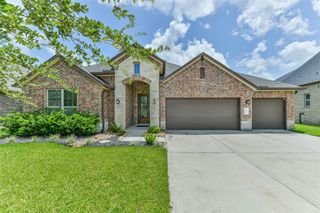
This exceptional Westin "Preston" is located on a quiet cul-de-sac in sought-after Tuscan Lakes. The striking stone and brick elevation and custom forged steel front door open to a two-story foyer with a curved wood staircase, Juliet balcony, soaring 20-foot ceilings, and a stunning stone fireplace. Open-concept design is ideal for everyday living and entertaining. Gourmet kitchen showcases GE Monogram appliances, granite countertops, subway tile backsplash with decorative inlay, and a generous island overlooking the family room. The private primary suite features double coffered ceilings, dual marble vanities, an oversized shower, and a spacious walk-in closet. Upstairs offers 3 secondary bedrooms, two full baths, a game room, and a media room with projector, screen, and speakers. A private study, formal dining room, and abundant storage complete this thoughtfully designed floor plan. Oversized 2-car garage. Zoned to DISD. Enjoy Tuscan Lakes' scenic lakes, walking trails, and parks.
- Listing Status:
- Active
- Date Added:
- July 25, 2026
- Data Last Updated:
- July 29, 2026 at 7:06AM
- Listing Office:
- UTR TEXAS, REALTORS : 281-282-0935
- Listing Agent:
- Susan Muehe : 1+832-623-2007
- MLS ID:
- 72992475
- General: Sprinkler System
- Style: Traditional
- Parking: AttachedOversizedGarage Door OpenerDouble-Wide Driveway
- Roofing: Composition
- Windows: Insulated/Low-E windowsWindow Coverings
- General: BrickCement SidingStone2Slab
- Road/Access: Concrete
- HOA Amenities: 750.0Annually
- Originating MLS: Houston Association of Realtors
- School District: 17 - Dickinson
- County: Galveston
- Zoning: TUSCAN LAKES SEC SF 55-1 SE & 60-1 SE (2016) ABST 19BLOCK722110030026000
- Fencing: Back Yard
- Water: Public
- Sewer: Public Sewer
- Source: Houston Association of Realtors
This listing courtesy of Susan Muehe , UTR TEXAS, REALTORS
Monthly Payment
- Principal & Interest $
- Property Taxes $
- Home Insurance $
- VA Funding Fee $


 New - 1 day ago