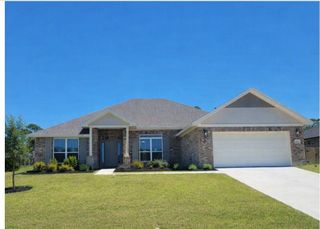
$385,000
2917 Sugar Wood Drive, League City, TX 77573
- 3 beds |
- 2 baths |
- 2,083 sqft
 Single-Family Home
  Built in 1988
  0.25acre lot
 2 car garage
  $185/sqft
  Listed 4 days ago
Property Description
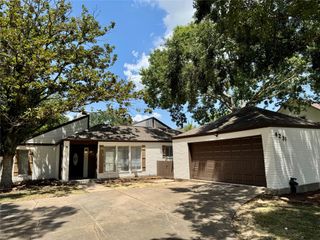
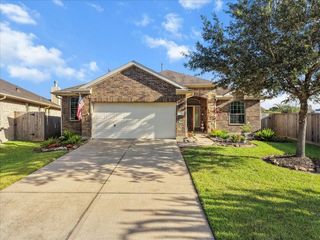
Beautifully updated home on an oversized lot! This spacious split floor plan features porcelain tile throughout, updated bathrooms, and a stunning primary suite with a soaking tub and separate tiled shower. The large kitchen and dining area are perfect for entertaining, while the inviting family room offers a cozy gas fireplace. A versatile flex room provides space for a home office, gym, or playroom. Step outside to enjoy the custom patio, sparkling pool, and expansive backyard. This move-in ready home combines comfort, style, and exceptional indoor/outdoor living!
- Listing Status:
- Active
- Date Added:
- August 20, 2026
- Data Last Updated:
- August 24, 2026 at 5:06PM
- Listing Office:
- eXp Realty, LLC : 888-519-7431
- Listing Agent:
- Rhonda Quillin : 1+832-656-8710
- MLS ID:
- 24605858
- General: Sprinkler System
- Style: Traditional
- Pool: GuniteIn Ground
- Parking: AttachedGarage Door OpenerDouble-Wide Driveway
- Roofing: Composition
- General: Batts InsulationBrickWood Siding1Slab
- Road/Access: Curbs
- HOA Amenities: Basketball CourtParkPicnic AreaPlaygroundPoolTennis Court(s)350.0Annually
- Originating MLS: Houston Association of Realtors
- School District: 9 - Clear Creek
- County: Galveston
- Zoning: ABST 18 PAGE 12 LOT 9 BLK 3 REPLAT MEADOW BEND SEC 3507700030009000
- Fencing: Back YardFull
- Water: Public
- Sewer: Public Sewer
- Source: Houston Association of Realtors
- Exclusions: CurtainsCurtain RodsGuest Bathroom Mirror
This listing courtesy of Rhonda Quillin , eXp Realty, LLC
Monthly Payment
$Est. Payment
- Principal & Interest $
- Property Taxes $
- Home Insurance $
- VA Funding Fee $

 New - 1 day ago