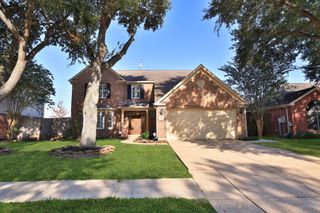
2927 Auburn Creek Lane, League City, TX 77573
- 4 beds |
- 3 baths |
- 3,298 sqft
 Single-Family Home
  Built in 2009
  9,649sqft lot
 3 car garage
  $158/sqft
  Listed 2 days ago
Property Description
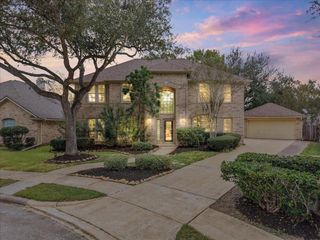
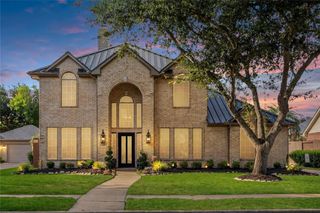
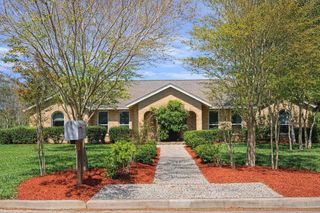
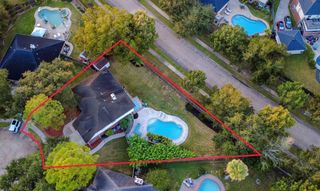
Who says you have to choose between spacious single-story living and a backyard built for entertaining? In sought-after South Shore Harbour, this 3,298-sq-ft home delivers both! Beautiful curb appeal introduces a 4-bedroom, 3-bath home with room for every part of life. Host holiday dinners in the formal dining room, keep gatherings effortless with a butler’s pantry, and enjoy a private enclosed study for working from home. A separate flex room can become your game room, media retreat or home gym. Out back, the lifestyle really shines: fire up the outdoor kitchen under the expansive covered patio, unwind beneath the pergola on a second patio, with room left for a future pool! Practical upgrades add everyday comfort, including a 3-car tandem garage, whole-home water softener, reverse osmosis, solar-powered attic fans, two AC units and two water heaters replaced in 2023 and AC condensate lines plumbed to the sewer. Space to live, gather and grow—all on one level!
- Listing Status:
- Active
- Date Added:
- October 14, 2026
- Data Last Updated:
- October 16, 2026 at 11:08PM
- Listing Office:
- Keller Williams Memorial : 713-461-9393
- Listing Agent:
- Jen Tran : 1+832-646-2674
- MLS ID:
- 68993354
- General: Outdoor KitchenSprinkler System
- Style: Traditional
- Parking: AttachedTandemGarage Door OpenerDouble-Wide Driveway
- Roofing: Composition
- Windows: Insulated/Low-E windowsWindow Coverings
- General: Batts InsulationInsulation - Blown FiberglassFoam InsulationBrickWood Siding1Slab
- Road/Access: ConcreteCurbsGutters
- HOA Amenities: Jogging PathParkPickleball CourtPicnic AreaPlaygroundPoolTennis Court(s)1148.0Annually
- Originating MLS: Houston Association of Realtors
- School District: 9 - Clear Creek
- County: Galveston
- Zoning: SOUTH SHORE HARBOUR SEC SF70-3 2008 ABST 18BLOCK 2LOT 2668930020002000
- Fencing: Back Yard
- Water: Water District
- Source: Houston Association of Realtors
- Exclusions: Outdoor SpeakersGreen EggTonal
This listing courtesy of Jen Tran , Keller Williams Memorial
Monthly Payment
- Principal & Interest $
- Property Taxes $
- Home Insurance $
- VA Funding Fee $

 New - 1 day ago