2960 Gibbons Hill Lane, League City, TX 77573
- 4 beds |
- 4 baths |
- 3,763 sqft
 Rental
  Built in 2014
  8,795sqft lot
 3 car garage
  $1/sqft
  Listed 1 month ago
Property Description
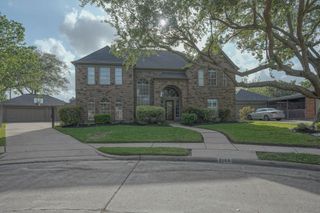
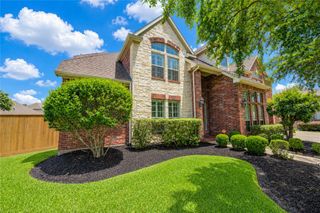
NICELY FINISHED HOME WITH STONE AND BRICK FRONT ELEVATION WITH A CUTE FRONT PORCH ON A CUL-DE-SAC WITH A COVETED 3 CAR GARAGE! STEP INSIDE TO THE 2 STORY FOYER WHICH OPENS TO THE OFFICE WITH WOOD FLOORS AND FRENCH DOORS AND THE DINING ROOM WITH SWEEPING ARCHWAYS. THE OPEN DESIGN FEATURES A 2 STORY DEN FEATURES A GRAND FIREPLACE WITH FLOOR TO CEILING STONE SURROUND AND ISLAND KITCHEN WITH CRISP WHITE CABINETS AND STAINLESS-STEEL APPLIANCES. THE PRIMARY SUITE FEATURES A SPA BATH WITH DOUBLE VANITIES, WALK-IN SHOWER AND WHIRLPOOL TUB. THE 2ND LEVEL FEATURES A GREAT GAMEROOM, 2 FULL BEDROOMS WITH A RECENTLY RENOVATED FULL BATH AND A 3RD FULL BEDROOM WITH AN EN-SUITE BATH. RELAX OUTSIDE ON THE COVERED PATIO OR PERGOLA AND WATCH THE KIDS OR FUR BABIES PLAY. INCLUDES REFRIGERATOR, WASHER & DRYER. AVAILABLE FOR IMMEDIATE MOVE-IN. CLOSE TO THE NEIGHBORHOOD POOL, SPLASH PAD, LAKES AND HEB!
- Listing Status:
- Active
- Date Added:
- June 3, 2026
- Data Last Updated:
- July 6, 2026 at 7:06PM
- Listing Office:
- Owens & Associates Realty, LLC : 281-241-6491
- Listing Agent:
- Keith Owens : 1+832-563-9669
- MLS ID:
- 67957704
- General: Playground
- Style: Traditional
- Parking: AttachedOversizedAuto Garage Door OpenerGarage Door OpenerDouble-Wide Driveway
- Roofing: Energy Star/Reflective Roof
- Windows: Insulated/Low-E windowsWindow Coverings
- General: 2
- Road/Access: ConcreteCurbs
- HOA Amenities: ParkPlaygroundPondPoolSplash Pad
- Originating MLS: Houston Association of Realtors
- School District: 9 - Clear Creek
- County: Galveston
- Zoning: HIDDEN LAKES SEC 1 (2009) ABST 32BLOCK 1LOT 66ACRES 0.394800010066000
- Fencing: Back Yard
- Utilities: Cable AvailableNone
- Water: Public
- Sewer: Public Sewer
- Source: Houston Association of Realtors
This listing courtesy of Keith Owens , Owens & Associates Realty, LLC
 New - 2 days ago