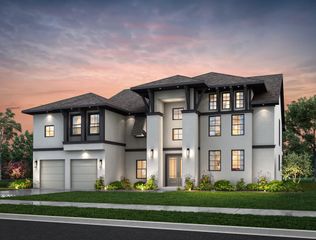
301 Seaway Drive, League City, TX 77573
- 5 beds |
- 7 baths |
- 4,335 sqft
 Single-Family Home
  Built in 2026
  10,184sqft lot
 3 car garage
  $312/sqft
  Listed 1 month ago
Property Description
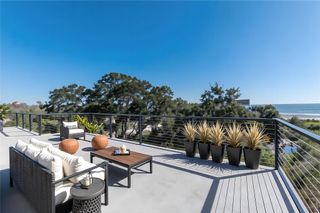
Welcome home to luxury in your new 5 bedroom Providence Empire home with 2 bedrooms on the first floor! In this prestigious new waterfront community you'll feel like you're on vacation everyday with a canal view of Clear Lake on your expansive covered back patio. Guests are greeted with gorgeous trim work and soaring ceilings. A raised study off the entry is a true showstopper! Never run out of space for your wine in our built in wine grotto. Sliding doors to huge covered patio from the family room. Large kitchen island with a quartz backsplash. You'll love cooking in the chef's kitchen complete with GE monogram appliances including a french door oven and built in refrigerator. The pantry is unique with a large storage area connected. 8' doors throughout with all bedrooms having ensuite bathrooms. Two laundry rooms make chores a breeze. Your primary bedroom features french doors out onto the patio and a designer closet complete with a vanity area with a backlit mirror.
- Listing Status:
- Active
- Date Added:
- September 11, 2026
- Data Last Updated:
- October 17, 2026 at 2:09PM
- Listing Office:
- Nan and Company Properties : 713-497-1273
- Listing Agent:
- Nancy Almodovar : 1+713-497-1273
- MLS ID:
- 87439311
- General: Sprinkler System
- Style: Traditional
- Parking: AttachedTandemGarage Door Opener
- Roofing: Composition
- Windows: Insulated/Low-E windowsShutters
- General: Spray Foam InsulationStucco2Slab
- Road/Access: ConcreteCurbs
- HOA Amenities: Controlled AccessParkPicnic Area4300.0Annually
- Originating MLS: Houston Association of Realtors
- School District: 9 - Clear Creek
- County: Galveston
- Zoning: Lot 19 Block 4 Section 1
- View: Water View
- Fencing: Back YardFull
- Water: Public
- Sewer: Public Sewer
- Source: Houston Association of Realtors
This listing courtesy of Nancy Almodovar , Nan and Company Properties
Monthly Payment
- Principal & Interest $
- Property Taxes $
- Home Insurance $
- VA Funding Fee $