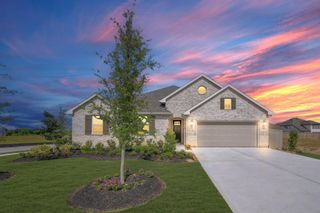
320 Woodway Drive, League City, TX 77573
- 3 beds |
- 3 baths |
- 2,196 sqft
 Single-Family Home
  Built in 2017
  7,479sqft lot
 2 car garage
  $191/sqft
  Listed 2 months ago
Property Description
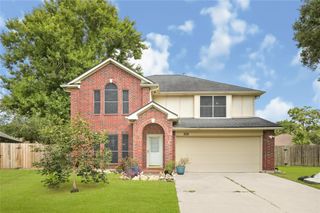
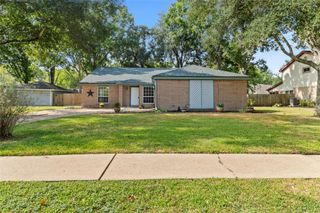
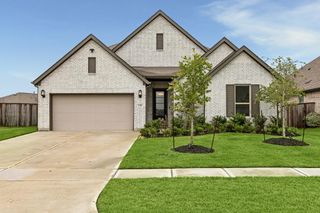
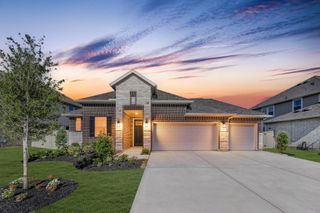
Designed with multi-generational living in mind, 320 Woodway offers comfort, flexibility, and an unbeatable League City location. This well-maintained 3-bedroom, 3-bath home features a spacious floor plan filled with natural light and inviting living spaces perfect for everyday living and entertaining. A standout feature is the dual primary suites, providing ideal accommodations for extended family, live-in relatives, guests, or anyone seeking additional privacy. The kitchen offers ample cabinetry and workspace while remaining open to the main living area, creating a seamless flow for gatherings. Outside, enjoy a generous backyard with space for entertaining, gardening, or relaxing. Conveniently located near shopping, dining, parks, schools, and major commuter routes, this versatile home is ready to meet the needs of today's modern families.
- Listing Status:
- Active
- Date Added:
- May 21, 2026
- Data Last Updated:
- July 21, 2026 at 7:07AM
- Listing Office:
- eXp Realty, LLC : 888-519-7431
- Listing Agent:
- Monica Foster : 1+832-481-4998
- MLS ID:
- 46949214
- Style: Traditional
- Parking: AttachedOversizedDouble-Wide Driveway
- Roofing: Composition
- General: BrickCement SidingStone1Slab
- Road/Access: ConcreteCurbs
- HOA Amenities: ClubhouseJogging PathPlaygroundPool720.0Annually
- Originating MLS: Houston Association of Realtors
- School District: 9 - Clear Creek
- County: Galveston
- Zoning: WESTWOOD SUB SEC 1 PH 2 (2015) ABST 9BLOCK 6LOT 2ACRES758720060002000
- Fencing: Back Yard
- Water: Public
- Sewer: Public Sewer
- Source: Houston Association of Realtors
This listing courtesy of Monica Foster , eXp Realty, LLC
Monthly Payment
- Principal & Interest $
- Property Taxes $
- Home Insurance $
- VA Funding Fee $

 New - 1 day ago