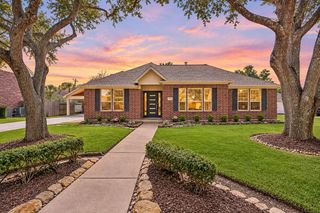
3218 Palm Heights Street, League City, TX 77573
- 4 beds |
- 3 baths |
- 2,498 sqft
 Single-Family Home
  Built in 2023
  8,594sqft lot
 3 car garage
  $220/sqft
  Listed 18 days ago
Property Description
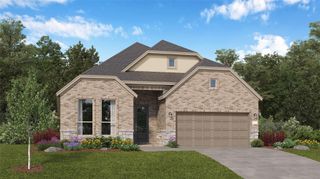
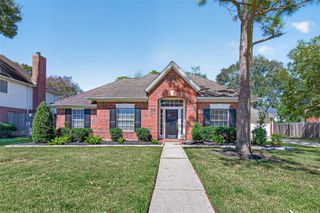
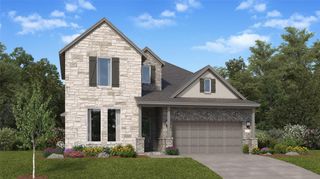
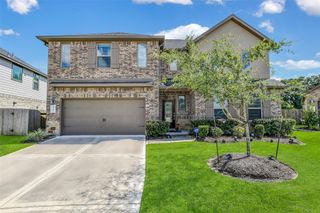
Hard-to-find NextGen style single story home with ALL the bells and whistles! Attractive brick and stone exterior with a large covered entry leads you into an open floorplan with tall ceilings, special wall treatments, and beautiful natural light. The spacious family room offers a pretty fireplace and opens to the HUGE kitchen and dining area. The kitchen provides abundant storage space, a large, quartz center island perfect for prep and for serving, double ovens, a gas range, and farm-style sink. The primary bedroom features an en-suite bath and fully customized closet. The NextGen suite boasts a an additional living area, generous bedroom, plus a full bath. Two more bedrooms, additional bathroom, and a laundry/mud room round out the interior. Outside you'll find a covered patio overlooking a private backyard (no back neighbor here), a whole-house Generac generator, and a 3-car garage with epoxy flooring. Call today for a private showing.
- Listing Status:
- Active
- Date Added:
- September 25, 2026
- Data Last Updated:
- October 13, 2026 at 7:07AM
- Listing Office:
- Martha Turner Sotheby's International Realty - Bay Area : 281-333-3034
- Listing Agent:
- Jamie Wills : 1+713-299-4962
- MLS ID:
- 92023811
- General: Side YardSprinkler System
- Style: Traditional
- Parking: AttachedGarage Door OpenerDouble-Wide Driveway
- Roofing: Composition
- Windows: Insulated/Low-E windowsWindow Coverings
- General: BrickCement SidingStone1Slab
- Road/Access: ConcreteCurbsGutters
- HOA Amenities: ParkPickleball CourtPicnic AreaPlaygroundPoolSport Court950.0Annually
- Originating MLS: Houston Association of Realtors
- School District: 9 - Clear Creek
- County: Galveston
- Zoning: LOT 2 BLK 2 WESTLAND RANCH SEC 4 (2024) ABST 615752604020002000
- Fencing: Back Yard
- Water: PublicWater District
- Sewer: Public Sewer
- Source: Houston Association of Realtors
This listing courtesy of Jamie Wills , Martha Turner Sotheby's International Realty - Bay Area
Monthly Payment
- Principal & Interest $
- Property Taxes $
- Home Insurance $
- VA Funding Fee $

 New - 1 day ago