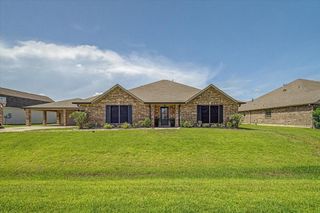
327 Westwood Drive, League City, TX 77573
- 4 beds |
- 4 baths |
- 3,307 sqft
 Single-Family Home
  Built in 2015
  0.29acre lot
 2 car garage
  $203/sqft
  Listed 11 hours ago
Property Description
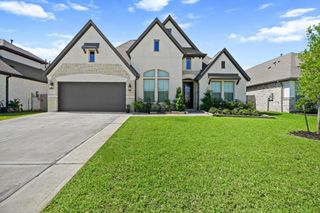
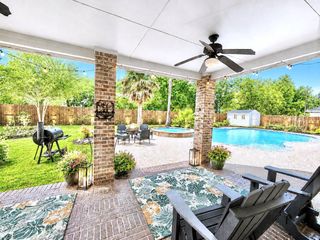
Discover an extraordinary blend of refined elegance, modern comfort, & resort-style living in this beautifully upgraded home. More than $200,000 in enhancements are showcased throughout, including rich wood flooring, plantation shutters, designer lighting, soaring ceilings, & striking wood-beamed accents. The open-concept living, dining, and kitchen areas create an impressive setting for everyday living & entertaining. The chef-inspired kitchen features high-end granite countertops, abundant cabinetry, expansive workspace, & a convenient buffet counter. A cozy fireplace adds warmth to the living room. The office and media room with wet bar offer exceptional versatility. The luxurious primary suite includes a sitting area, double-sided fireplace, spa-like bath, oversized shower, and spacious walk-in closet. Upstairs, a studio-style bedroom with a private bath. Outside, enjoy a vaulted covered patio, heated pool, hot tub, firepit, lush landscaping, & an oversized backyard. A Must See!
- Listing Status:
- Active
- Date Added:
- July 12, 2026
- Data Last Updated:
- July 12, 2026 at 4:06PM
- Listing Office:
- RE/MAX Space Center : 281-488-1212
- Listing Agent:
- Maria Wicker : 1+281-615-3048
- MLS ID:
- 91411169
- General: Side YardSprinkler SystemSpa/Hot TubPrivate
- Style: Traditional
- Pool: GuniteHeatedPool With Hot Tub Attached
- Parking: AttachedGarage Door Opener
- Roofing: CompositionEnergy Star/Reflective Roof
- Windows: Insulated/Low-E windows
- General: BrickWood Siding1Slab
- Road/Access: Concrete
- HOA Amenities: PlaygroundPool725.0Annually
- Originating MLS: Houston Association of Realtors
- School District: 9 - Clear Creek
- County: Galveston
- Zoning: WESTWOOD SUB SEC 1 PH 2 (2015) ABST 9BLOCK 1LOT 3ACRES758720010003000
- Fencing: Back YardFull
- Water: PublicWater District
- Sewer: Public Sewer
- Source: Houston Association of Realtors
- Exclusions: Mirrors In DiningFrames In The Living Area
This listing courtesy of Maria Wicker , RE/MAX Space Center
Monthly Payment
- Principal & Interest $
- Property Taxes $
- Home Insurance $
- VA Funding Fee $

 New - 11 hours ago