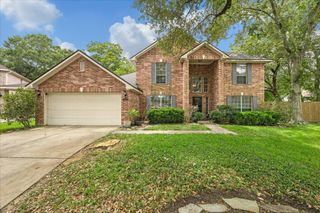
339 Woodway Drive, League City, TX 77573
- 4 beds |
- 4 baths |
- 3,368 sqft
 Single-Family Home
  Built in 2016
  7,200sqft lot
 3 car garage
  $156/sqft
  Listed 2 days ago
Property Description
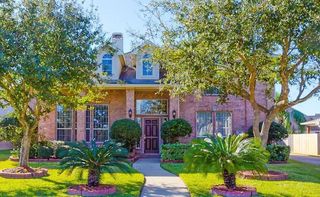
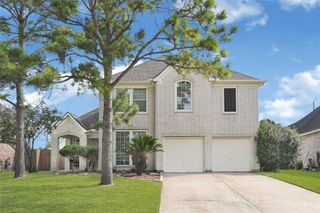
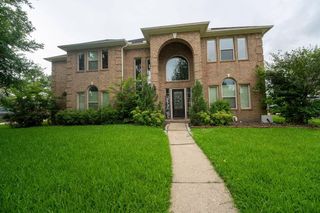
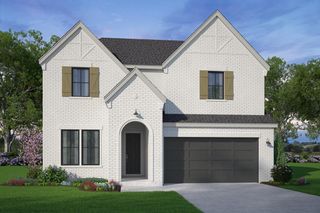
Immaculately kept & breathtakingly beautiful 1.5 story 4 bedroom home in League City's Westwood community! Enter the speakeasy-style front door to a grand entryway with elevated coffered ceilings and hand-scraped hardwood floors that extend into the open concept family room and kitchen with soaring ceilings, cedar beams, plantation shutters, stunning stonework on the gas log fireplace, and an adjoining study with wood floors & a magnificent chandelier. The kitchen is anchored by an oversized island with granite counters, stainless appliances, a 5-burner cooktop, stylish lighting, and a built-in buffet extending into the dining area. Don't miss the spa-worthy master bath, must-see closet with center island, hidden storage beneath the stairs, and secluded upstairs game room with half bath and huge storage closet! Outside, note the covered back patio, manicured landscaping, 3-foot garage extension, and exceptional triple-wide driveway that provides generous parking space.
- Listing Status:
- Active
- Date Added:
- July 27, 2026
- Data Last Updated:
- July 29, 2026 at 6:06AM
- Listing Office:
- Stanfield Properties : 281-482-7000
- Listing Agent:
- Haley Hoff Boyette : 1+281-482-7000
- MLS ID:
- 60419886
- General: Sprinkler System
- Style: Traditional
- Parking: AttachedGarage Door OpenerDouble-Wide Driveway
- Roofing: Composition
- Windows: Insulated/Low-E windows
- General: Batts InsulationInsulation - Blown CelluloseBrickStone1Slab
- Road/Access: ConcreteCurbs
- HOA Amenities: 720.0Annually
- Originating MLS: Houston Association of Realtors
- School District: 9 - Clear Creek
- County: Galveston
- Zoning: WESTWOOD SUB PH 2 (2015) ABST 9BLOCK 4LOT 19ACRES 0.16758720040019000
- Fencing: Back Yard
- Water: Water District
- Sewer: Public Sewer
- Source: Houston Association of Realtors
This listing courtesy of Haley Hoff Boyette , Stanfield Properties
Monthly Payment
- Principal & Interest $
- Property Taxes $
- Home Insurance $
- VA Funding Fee $

 New - 1 day ago