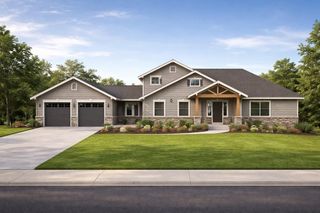
405 Seaway Drive, League City, TX 77573
- 3 beds |
- 5 baths |
- 3,291 sqft
 Single-Family Home
  Built in 2026
  8,729sqft lot
 3 car garage
  $345/sqft
  Listed 2 months ago
Property Description
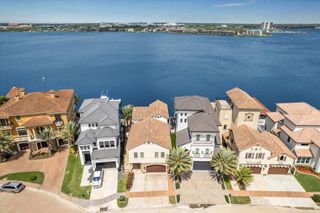
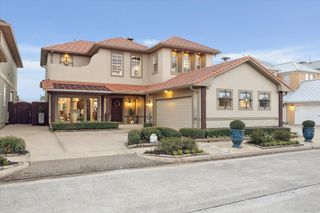
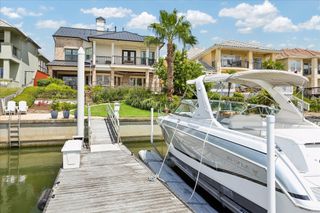
Welcome home to luxury in your new Empire Malibu home in this prestigious new waterfront community. Feel like you're on vacation everyday with a canal view of Clear Lake on your expansive covered back patio on the first ad second floors. This stunning new Empire home has it all! Guests are greeted with gorgeous trim work and soaring ceilings. Never run out of space for your wine in our custom built in wine grotto. Sliding doors to huge covered patio from the family room. Large kitchen island with quartz countertops. You'll love cooking in the chef's kitchen complete with GE monogram appliances including a french door oven and built-in refrigerator. 8' doors throughout wit all bedrooms having ensuite bathrooms. Your primary bedroom features french doors out onto the covered patio and custom closet complete with a vanity area with a backlit mirror. Come see luxury at it's finest!
- Listing Status:
- Active
- Date Added:
- August 10, 2026
- Data Last Updated:
- October 17, 2026 at 7:06AM
- Listing Office:
- Nan and Company Properties : 713-497-1273
- Listing Agent:
- Nancy Almodovar : 1+713-497-1273
- MLS ID:
- 45001370
- General: BalconySprinkler System
- Style: Traditional
- Parking: AttachedTandemGarage Door Opener
- Roofing: Composition
- Windows: Insulated/Low-E windowsShutters
- General: Spray Foam InsulationStucco1Slab
- Road/Access: ConcreteCurbs
- HOA Amenities: Controlled AccessParkPicnic Area4300.0Annually
- Originating MLS: Houston Association of Realtors
- School District: 9 - Clear Creek
- County: Galveston
- Zoning: Lot 13 Block 4 Section 1
- View: Water View
- Fencing: Back YardFull
- Water: Public
- Sewer: Public Sewer
- Source: Houston Association of Realtors
This listing courtesy of Nancy Almodovar , Nan and Company Properties
Monthly Payment
- Principal & Interest $
- Property Taxes $
- Home Insurance $
- VA Funding Fee $