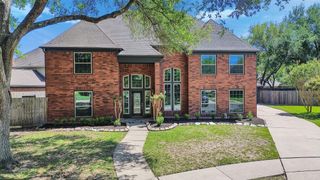
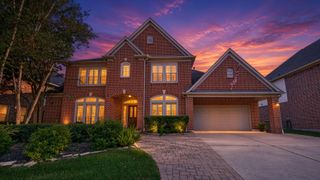
4310 Masters Drive, League City, TX 77573
- 4 beds |
- 4 baths |
- 3,618 sqft
 Single-Family Home
  Built in 1984
  0.25acre lot
 2 car garage
  $180/sqft
  Listed 5 days ago
Property Description
Truly one of a kind in coveted South Shore Harbour, this extensively renovated home was taken down to the studs and thoughtfully rebuilt with style, function, and character. Recent updates include all-new Low-E double-pane windows, new carpet, fresh landscaping, landscape lighting, exterior paint, a new security system, and epoxy-coated garage flooring. Inside, standout details include a showpiece kitchen with quartz waterfall island, custom cabinetry, brass accents and Thor appliances; an oversized sun-filled dining room; custom millwork; a richly detailed home office; an upstairs game room with wet bar; and a hidden bonus room beyond an oversized walk-in closet. The primary suite features dramatic wood-framed windows and a spa-like bath with soaking tub, custom tile work, frameless shower, and dual closets with custom closet systems. Outside, the generous backyard offers room to relax or entertain with the community pool and resort style amenities just a short walk down the street.
- Listing Status:
- Active
- Date Added:
- October 8, 2026
- Data Last Updated:
- October 13, 2026 at 1:06PM
- Listing Office:
- Realvest Services, LLC : 682-556-1734
- Listing Agent:
- Stephanie Kahl : 1+832-364-9470
- MLS ID:
- 4547692
- General: Back Green SpaceSide Yard
- Style: Traditional
- Parking: Automatic GateAttachedOversizedAdditional ParkingGarage Door OpenerDouble-Wide Driveway
- Roofing: Composition
- Windows: Insulated/Low-E windowsWindow Coverings
- General: Brick2Slab
- Road/Access: ConcreteCurbs
- HOA Amenities: ClubhouseFitness CenterGolf CourseJogging PathParkPickleball CourtPicnic AreaPlaygroundPoolSecurityTennis Court(s)142.0Monthly
- Originating MLS: Houston Association of Realtors
- School District: 9 - Clear Creek
- County: Galveston
- Zoning: ABST 18 PAGE 6 LOT 9 BLK 5 SOUTH SHORE HARBOUR SEC 1664500050009000
- Fencing: Back YardFull
- Water: Public
- Sewer: Public Sewer
- Source: Houston Association of Realtors
This listing courtesy of Stephanie Kahl , Realvest Services, LLC
Monthly Payment
- Principal & Interest $
- Property Taxes $
- Home Insurance $
- VA Funding Fee $

 New - 1 day ago