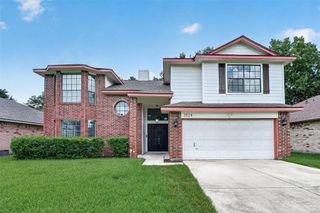
6208 Maddingly Lane, League City, TX 77573
- 4 beds |
- 3 baths |
- 2,519 sqft
 Single-Family Home
  Built in 2015
  6,303sqft lot
 2 car garage
  $169/sqft
  Listed 11 days ago
Property Description
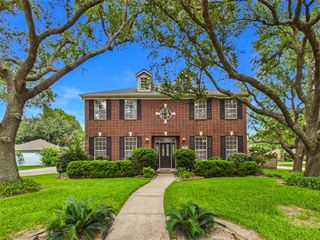
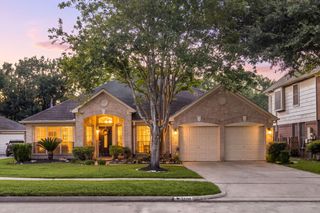
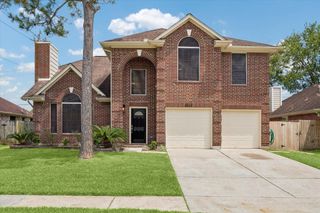
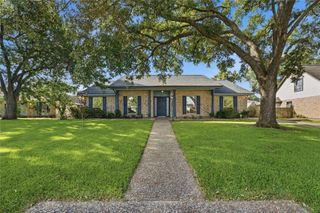
Why build when you can own this lightly lived-in HIGHLAND HOME loaded with premium upgrades already completed? Situated on a spacious cul-de-sac lot, this all-brick home offers a grand entry w elegant arches, abundant natural light,new carpet,tile flooring,engineered wood in the study,6-inch baseboards,ceiling fans & walk-in closets in every bedroom. The private study features glass French doors & custom built-ins.The kitchen is designed for everyday living w 42-inch cabinets, granite island, pendant lighting, double ovens, new microwave & new dishwasher. The spacious primary suite offers bay windows, an oversized shower, garden tub & huge walk-in closet. Enjoy a large utility room w cabinets & built-in shelving,plus a mudroom/computer nook. Additional features incl. full gutters, sprinkler system,fresh mulch,extended patio,pre-cut hurricane boards, Trane heat pump, radiant barrier attic, 2 gas water heaters & a stone gas fireplace. Better than new & move-in ready. VIDEO TOUR ATTACHED!
- Listing Status:
- Active
- Date Added:
- June 25, 2026
- Data Last Updated:
- July 6, 2026 at 7:08AM
- Listing Office:
- Real Broker, LLC : 855-450-0442
- Listing Agent:
- Melanie Ehrlich : 1+281-923-1829
- MLS ID:
- 94759712
- General: Sprinkler System
- Style: Traditional
- Parking: Attached
- Roofing: Composition
- Windows: Insulated/Low-E windows
- General: Batts InsulationInsulation - Blown FiberglassBrickCement SidingStone1Slab
- Road/Access: ConcreteGutters
- HOA Amenities: Picnic AreaPlaygroundPoolTennis Court(s)Trail(s)748.0Annually
- Originating MLS: Houston Association of Realtors
- School District: 9 - Clear Creek
- County: Galveston
- Zoning: 28/3/17A753310030028000
- Fencing: Back YardFull
- Water: PublicWater District
- Sewer: Public Sewer
- Source: Houston Association of Realtors
This listing courtesy of Melanie Ehrlich , Real Broker, LLC
Monthly Payment
- Principal & Interest $
- Property Taxes $
- Home Insurance $
- VA Funding Fee $

 New - 3 days ago