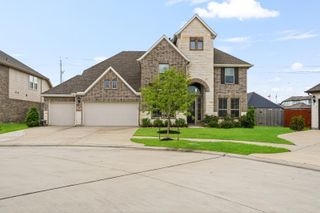
7026 Southwest Drive, League City, TX 77546
- 4 beds |
- 4 baths |
- 3,278 sqft
 Single-Family Home
  Built in 2026
  8,076sqft lot
 3 car garage
  $247/sqft
  Listed 19 days ago
Property Description
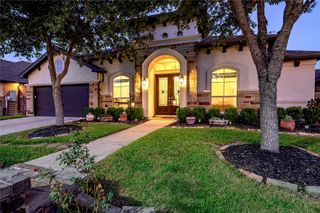
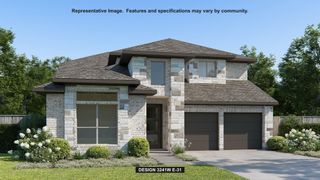
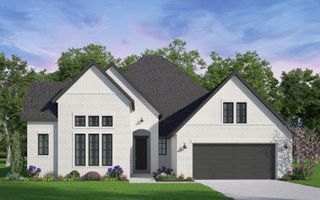
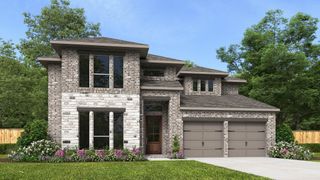
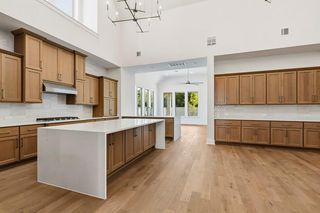
Built by Shea Homes - Est. Completion Jan. 2027 - Step into timeless elegance where every detail has been thoughtfully curated for modern living. An extended entryway welcomes you into an open, airy layout where natural light pours into the spacious living and dining areas. The kitchen is both functional and striking, designed for those who love to cook and gather, with generous prep space and seamless flow for entertaining. Tucked away for privacy, the serene primary suite invites relaxation with a spa-like ambiance and a closet that feels endless. From the expansive outdoor living area overlooking the beautiful water to the warm, inviting interior, this home is a true sanctuary designed to inspire connection, comfort, and everyday luxury.
- Listing Status:
- Active
- Date Added:
- September 24, 2026
- Data Last Updated:
- October 13, 2026 at 12:06PM
- Listing Office:
- Shea Homes : 281-347-2200
- Listing Agent:
- Jimmy Franklin : 1+281-347-2200
- MLS ID:
- 43741920
- General: Side YardSprinkler System
- Style: Traditional
- Parking: AttachedTandemAttached & Detached
- Roofing: Composition
- Windows: Insulated/Low-E windowsShutters
- General: Spray Foam InsulationBrickStucco1Slab
- Road/Access: ConcreteCurbs
- HOA Amenities: 1400.0Annually
- Originating MLS: Houston Association of Realtors
- School District: 9 - Clear Creek
- County: Galveston
- Zoning: Lot 1Block 10Section 8456480010010000
- View: LakeWater View
- Fencing: Back YardFull
- Water: Public
- Sewer: Public Sewer
- Source: Houston Association of Realtors
This listing courtesy of Jimmy Franklin , Shea Homes
Monthly Payment
- Principal & Interest $
- Property Taxes $
- Home Insurance $
- VA Funding Fee $

 New - 1 day ago