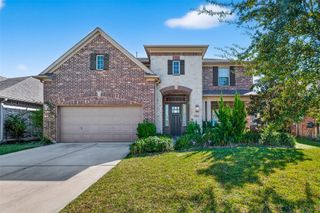
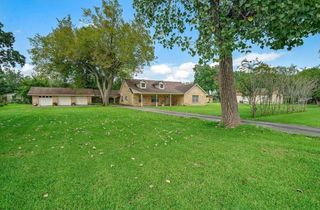
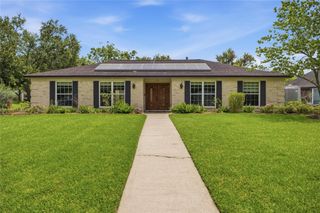
721 Rufina Street, League City, TX 77573
- 3 beds |
- 3 baths |
- 2,464 sqft
 Single-Family Home
  Built in 2010
  5,663sqft lot
 2 car garage
  $199/sqft
  Listed 4 days ago
Property Description
Welcome to this 3-bed, 2.5-bath home in the highly sought-after gated 55+ community of Village at Tuscan Lakes. This spacious residence offers an open-concept floor plan featuring formal living & dining rooms, a generous family room, & a versatile flex space. The island kitchen is appointed with granite counters, SS appliances, a gas cooktop, abundant cabinetry, & a breakfast bar. Crown molding, tray ceilings, recessed lighting, & extensive built-ins add charm throughout. Privately situated away from the secondary bedrooms, the spacious primary suite offers a spa-like bath & walk-in closet. Recent updates include fresh interior paint, new carpet & padding, new toilets, updated faucets, new drain covers, keyless entry, a Ring camera, & a whole-home water softener. Enjoy outdoor relaxation on the covered back patio. Residents enjoy exceptional amenities including a clubhouse, resort-style pool, fitness center, & more. Near shopping, dining, & major commuter routes.
- Listing Status:
- Active
- Date Added:
- July 2, 2026
- Data Last Updated:
- July 6, 2026 at 7:08AM
- Listing Office:
- Keller Williams Premier Realty : 281-220-2100
- Listing Agent:
- Shannon Araya : 1+281-300-7108
- MLS ID:
- 9042067
- General: Side YardSprinkler System
- Style: Traditional
- Parking: Automatic GateAttachedGarage Door OpenerDouble-Wide Driveway
- Roofing: Composition
- Windows: Insulated/Low-E windowsWindow Coverings
- General: BrickCement SidingStone1Slab
- Road/Access: ConcreteCurbsGutters
- HOA Amenities: ClubhouseControlled AccessFitness CenterPicnic AreaPoolTrail(s)3368.0Annually
- Originating MLS: Houston Association of Realtors
- School District: 17 - Dickinson
- County: Galveston
- Zoning: VILLAGE @ TUSCAN LAKES SEC 1 (2007) ABST 19BLOCK 5LOT 6732900050006000
- Fencing: Back Yard
- Water: Water District
- Source: Houston Association of Realtors
This listing courtesy of Shannon Araya , Keller Williams Premier Realty
Monthly Payment
- Principal & Interest $
- Property Taxes $
- Home Insurance $
- VA Funding Fee $

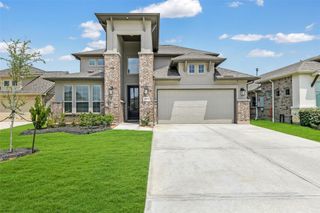
 New - 3 days ago