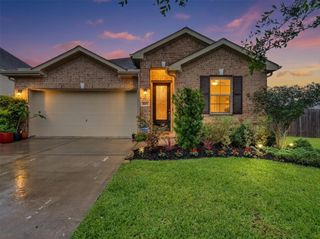
723 Westwood Drive, League City, TX 77573
- 4 beds |
- 2 baths |
- 2,255 sqft
 Single-Family Home
  Built in 2023
  7,440sqft lot
 2 car garage
  $182/sqft
  Listed 1 day ago
Property Description
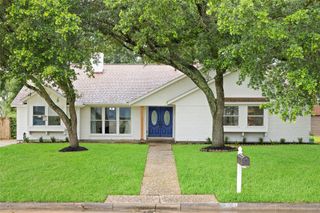
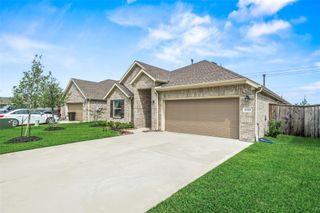
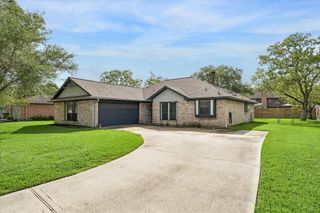
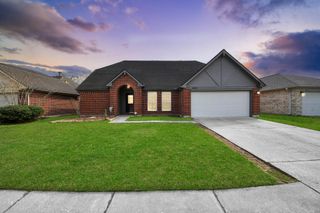
This 2023 built home offers a bright open-concept layout perfect for family living and entertaining. The kitchen features a large island, stainless steel appliances, and elegant dark cabinetry that opens to a spacious living area with plenty of natural light. Enjoy a primary suite with a spa-inspired ensuite, double sinks, and a walk-in closet. Minimal carpeting throughout provides easy maintenance for busy families and pet owners alike. The real gem? A rare pool-sized backyard, one of the largest in the neighborhood. It’s perfect for outdoor gatherings, weekend BBQs, or building your dream pool and patio. Located on an extra-wide street with an extra-long driveway, this home provides comfort, parking space, and curb appeal that stand out in today’s market. People love the Westwood community for its in-neighborhood elementary school, community pool, parks, and recreation center. You’re minutes from Clear Creek ISD schools, top-rated shopping, dining, and easy access to I-45.
- Listing Status:
- Active
- Date Added:
- May 27, 2026
- Data Last Updated:
- May 28, 2026 at 9:06PM
- Listing Office:
- eXp Realty, LLC : 888-519-7431
- Listing Agent:
- Brittany Burns : 1+281-245-5112
- MLS ID:
- 95445446
- General: Side Yard
- Style: Traditional
- Parking: AttachedGarage Door OpenerDouble-Wide Driveway
- Roofing: Composition
- Windows: Insulated/Low-E windowsWindow Coverings
- General: BrickStone1Slab
- Road/Access: ConcreteCurbs
- HOA Amenities: ClubhouseJogging PathParkPicnic AreaPlaygroundPondPoolTrail(s)700.0Annually
- Originating MLS: Houston Association of Realtors
- School District: 9 - Clear Creek
- County: Galveston
- Zoning: LOT 3 BLK 3 WESTWOOD SUB SEC 9 (2023) ABST 614756800030003000
- Fencing: Back Yard
- Water: PublicWater District
- Sewer: Public Sewer
- Source: Houston Association of Realtors
- Exclusions: Ask Agent
This listing courtesy of Brittany Burns , eXp Realty, LLC
Monthly Payment
- Principal & Interest $
- Property Taxes $
- Home Insurance $
- VA Funding Fee $

 New - 16 hours ago