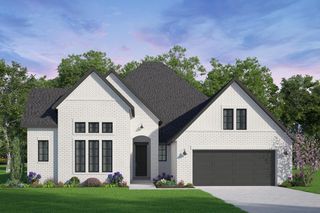
737 Eagle Ford Lane, League City, TX 77573
- 4 beds |
- 3 baths |
- 3,047 sqft
 Single-Family Home
  Built in 2026
  6,251sqft lot
 3 car garage
  $222/sqft
  Listed 6 days ago
Property Description
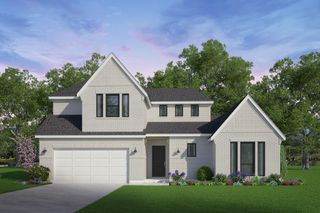
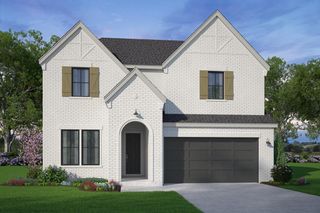
Experience luxury and comfort in this stunning 2-story home designed for both family living and entertaining. A welcoming front porch invites you to relax and enjoy the outdoors while the expansive Texas size patio extends your living space and provides the ideal backdrop for entertaining family and friends year-round. Inside the home's floorplan creates a seamless flow between the kitchen, family room, and breakfast area, making it easy to stay connected whether you're hosting a celebration or enjoying a quiet evening at home. A formal dining room, complemented by a convenient butler's pantry, offers an elegant space for holiday dinners and special occasions while providing additional storage and serving space. The open-concept layout is filled with natural light from oversized windows, creating a warm, inviting atmosphere. The gourmet kitchen features upgraded countertops, large kitchen island and offers easy access to the casual dining area and great room with dramatic 19' ceilings.
- Listing Status:
- Active
- Date Added:
- July 23, 2026
- Data Last Updated:
- July 29, 2026 at 7:06AM
- Listing Office:
- Coventry Homes : 713-909-3040
- Listing Agent:
- Jared Turner : 1+713-909-3040
- MLS ID:
- 97691917
- Style: Contemporary/ModernTraditional
- Parking: Attached/Detached GarageOversizedTandem
- Roofing: Composition
- Windows: Insulated/Low-E windows
- General: Batts InsulationBrickCement Siding2Slab
- Road/Access: ConcreteCurbs
- HOA Amenities: 1040.0Annually
- Originating MLS: Houston Association of Realtors
- School District: 9 - Clear Creek
- County: Galveston
- Zoning: 39.01.02
- Water: Public
- Sewer: Public Sewer
- Source: Houston Association of Realtors
This listing courtesy of Jared Turner , Coventry Homes
Monthly Payment
- Principal & Interest $
- Property Taxes $
- Home Insurance $
- VA Funding Fee $


 New - 2 days ago