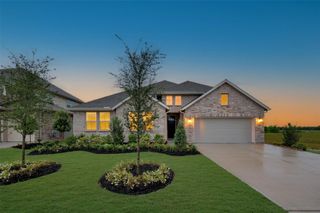
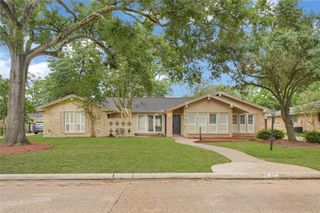
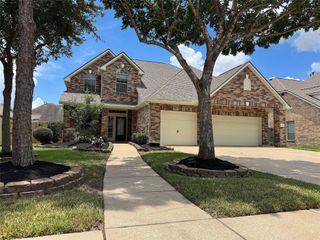
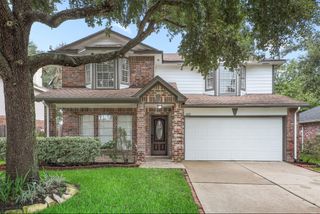
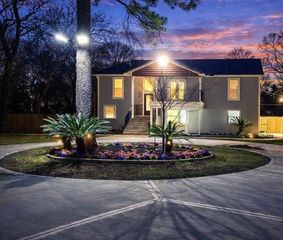
946 Maresca Lane, League City, TX 77573
- 3 beds |
- 2 baths |
- 2,635 sqft
 Single-Family Home
  Built in 2011
  7,266sqft lot
 3 car garage
  $173/sqft
  Listed 3 days ago
Property Description
Welcome to this beautifully maintained home in the highly sought-after Tuscan Lakes community, where timeless design meets everyday luxury. This thoughtfully designed floor plan features all bedrooms on the first floor, a private home office, and an upstairs game room. The owners thoughtfully extended the kitchen, creating a spacious area, while custom cabinetry in both the kitchen and mudroom provide abundant storage. The chef's kitchen showcases granite countertops, stainless steel appliances, a gas range, walk-in pantry, breakfast bar, and elegant two-tone cabinetry. Unwind in the spacious primary suite featuring dual vanities, a soaking tub, separate shower, and walk-in closet. Step outside to your private backyard oasis with a sparkling in-ground pool and covered patio. Complete with an oversized 3-car garage, this exceptional home is just a short walk to the elementary, middle, and high schools, with parks, a community pool, splash pad, and scenic lakes nearby.
- Listing Status:
- Active
- Date Added:
- July 9, 2026
- Data Last Updated:
- July 12, 2026 at 2:07PM
- Listing Office:
- Lion Drive Realty : 713-858-8058
- Listing Agent:
- Catherine Pannell : 1+832-640-1011
- MLS ID:
- 36747632
- General: Side YardSprinkler System
- Style: Traditional
- Pool: GuniteIn Ground
- Parking: AttachedOversized
- Roofing: Composition
- General: BrickCement SidingStone2Slab
- Road/Access: Concrete
- HOA Amenities: ParkPoolSplash Pad695.0Annually
- Originating MLS: Houston Association of Realtors
- School District: 9 - Clear Creek
- County: Galveston
- Zoning: TUSCAN LAKES SEC SF 55-4-1 (2010) ABST 18BLOCK 1LOT 5A724640011005000
- Fencing: Back YardFull
- Water: PublicWater District
- Sewer: Public Sewer
- Source: Houston Association of Realtors
This listing courtesy of Catherine Pannell , Lion Drive Realty
Monthly Payment
- Principal & Interest $
- Property Taxes $
- Home Insurance $
- VA Funding Fee $

 New - 2 days ago