1013 Matheson Drive, Leander, TX 78641
- 5 beds |
- 3 baths |
- 2,941 sqft
 Single-Family Home
  Built in 2014
  7,200sqft lot
 2 car garage
  $153/sqft
  Listed 1 month ago
Property Description
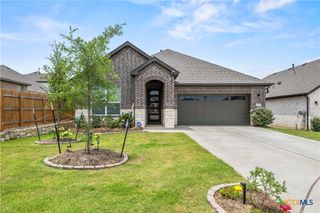
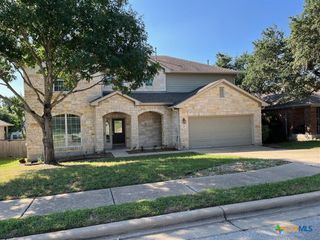
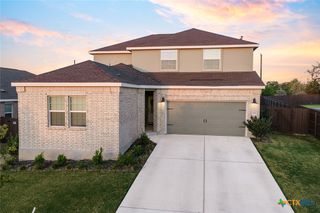

**$75,000 PRICE IMPROVEMENT!** Move-in ready and packed with space, this beautifully updated 5-bedroom, 2.5-bath home offers 2,941 square feet with a dedicated home office, an oversized upstairs game room, and generously sized bedrooms throughout. Designed with flexibility in mind, the open floor plan features a spacious main living area, abundant natural light, and a private downstairs primary suite. Whether you're working from home, entertaining, or need room for a growing household, this layout offers the space to fit your lifestyle. Recent updates include **new flooring**, fresh interior paint, refreshed landscaping, a **new roof**, and a **new water heater**, making this home truly move-in ready. The kitchen features granite countertops, ample cabinet space, and opens seamlessly to the living and dining areas. Need even more flexibility? The fifth bedroom easily doubles as a media room, playroom, home gym, guest suite, or additional flex space. For added peace of mind, a pre-listing inspection has already been completed—ask your agent for a copy. Located in the desirable Savanna Ranch community, you'll enjoy convenient access to H-E-B Plus!, Halsey & Devine Park, neighborhood parks, walking trails, shopping, dining, major commuter routes, and community amenities including a pool and playground. This is the rare opportunity to own a spacious, updated home with room for everyone—all at an exceptional value.
- Listing Status:
- Active
- Date Added:
- July 15, 2026
- Data Last Updated:
- August 29, 2026 at 1:17AM
- Listing Office:
- LPT Realty : 877-366-2213
- Listing Agent:
- Ashley Hesch : 512-657-8306
- Contact:
- 512-657-8306
- MLS ID:
- 619740

- General: Patio
- Style: OtherSee RemarksTraditional
- Other Structures: Patio
- Pool: CommunityNone
- Parking: AttachedGarage
- Roofing: CompositionShingle
- General: Blown-In InsulationBrickHardiPlank TypeMasonry2Slab
- Road/Access: Asphalt
- HOA Amenities: 30.0
- Originating MLS: CTEXAS_WCAOR
- School District: Leander ISD
- County: Williamson
- Zoning: S10342 - SAVANNA RANCH SEC 1BLOCK GLOT 31R518540
- View: None
- Fencing: Back YardWood
- Utilities: Electricity AvailableUnderground UtilitiesElectricity on Property
- Water: Not Connected (at lot)Public
- Sewer: Not Connected (at lot)Public Sewer
- Source: CTEXAS_WCAOR
This listing courtesy of Ashley Hesch , LPT Realty
Monthly Payment
- Principal & Interest $
- Property Taxes $
- Home Insurance $
- VA Funding Fee $