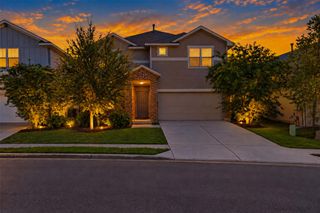
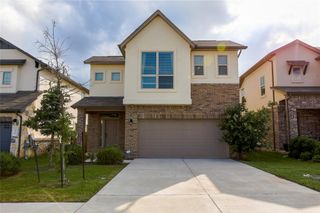
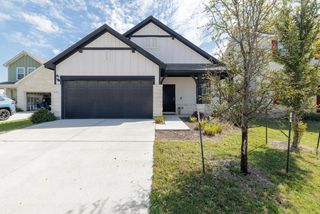
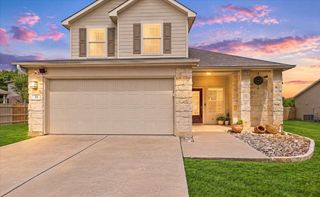
1104 Arvada DR, Leander, TX 78641
- 3 beds |
- 2 baths |
- 1,997 sqft
 Single-Family Home
  Built in 2015
  7,214sqft lot
 2 car garage
  $200/sqft
  Listed 5 days ago
Property Description
A floor plan you'll love and a location that's hard to beat! Welcome to 1104 Arvada Drive in Leander's Savanna Ranch neighborhood! Walking distance to both Glenn High School & Danielson Middle School! Located near the end of a cul-de-sac, this single-story home has a dedicated home office, AND a separate flex space! Whether you need a playroom or second living area, this floor plan offers options for the way you live. Two more big bonuses? A NEW ROOF installed in September 2026 and a wood burning fireplace! The heart of the home is the open kitchen and living area, featuring wood flooring, vaulted ceilings, abundant natural light, and a fireplace with a beautiful accent wall. The kitchen offers granite countertops, stainless steel appliances, a center island, and an adjoining dining area. Tucked away at the back of the home, the primary suite features vaulted ceilings, new carpet, dual vanities, a soaking tub, and a separate shower. The two secondary bedrooms share a Jack-and-Jill bathroom with individual vanity areas and connect to the flex space, creating a wonderful layout with room for everyone. Outside, enjoy a covered patio with ceiling fan overlooking the fenced backyard. A welcoming home with a versatile floor plan, beautiful architectural details, a NEW roof, and a convenient Leander location. It's a must see!
- Listing Status:
- Active
- Data Last Updated:
- October 13, 2026 at 7:20AM
- Listing Office:
- Magnolia Realty : (254) 218-5940
- Listing Agent:
- Dj Jadlot : (512) 635-3335
- MLS ID:
- 6106442
- General: Rain Gutters
- Other Structures: Front PorchRear PorchCovered
- Pool: None
- Parking: AttachedGarageGarage Faces FrontParking spaces: 2
- Roofing: CompositionShingle
- Windows: BlindsDouble Pane Windows
- General: OneSlab
- HOA Amenities: LakeParkPlaygroundCommon Area Maintenance105.0Quarterly
- Originating MLS: actris
- School District: Leander ISD
- County: Williamson
- Zoning: S10658 - SAVANNA RANCH SEC 2BLOCK GLOT 1917W342602G0019
- View: Neighborhood
- Fencing: PrivacyWood
- Utilities: Electricity ConnectedUnderground UtilitiesWater Connected
- Water: Public
- Sewer: Public Sewer
- Source: actris
This listing courtesy of Dj Jadlot , Magnolia Realty
Monthly Payment
- Principal & Interest $
- Property Taxes $
- Home Insurance $
- VA Funding Fee $

 New - 1 day ago