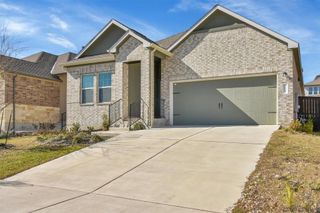
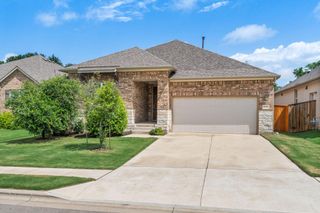
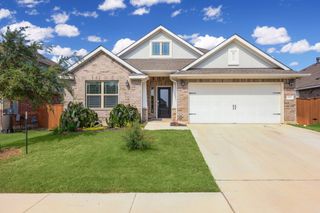
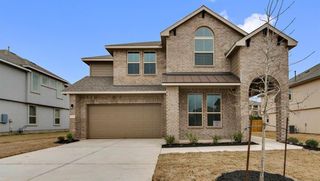
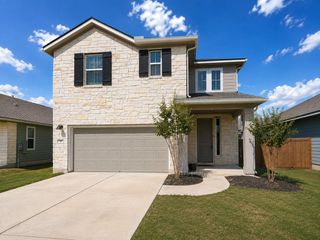
1144 Cathedral Oaks DR, Leander, TX 78641
- 5 beds |
- 3 baths |
- 2,356 sqft
 Rental
  Built in 2023
  7,405sqft lot
 2 car garage
  $1/sqft
  Listed 3 days ago
Property Description
Tucked in on a quiet cul-de-sac in Palmera Ridge, this 5-bed, 3-bath retreat at 1144 Cathedral Oaks feels like a breath of fresh air the moment you pull in. Inside, expansive ceilings create an airy, open feel, while a thoughtful split floor plan gives everyone room to spread out. Sleek quartz counters and rich tile flow through the living spaces and plush carpet warms the bedrooms. The primary suite delivers a true escape with its soaking tub and separate walk-in shower. Step outside to a sprawling backyard blanketed in lush green grass, ready for gatherings or simply unwinding under open sky. At 2,356 square feet, every inch of this meticulously maintained home reflects genuine pride of ownership. Beyond the front door, life gets even better: steps away from Tarvin Elementary, cool off in one of two community pools, or hit the hiking trails and amenity center park just around the corner. This is the kind of home that turns a house hunt into a homecoming. Come experience it in person and picture your next chapter here. Online Application at Go4Rent. PETSCREENING IS A REQUIRED PART OF THE APPLICATION PROCESS FOR ALL APPLICANTS: A welcoming environment is paramount to all of our residents with or without pets as well as animals. To help ensure ALL of our residents understand our pet and animal-related policies, we use a third-party screening service and require EVERYONE to complete a profile.
- Listing Status:
- Active
- Data Last Updated:
- August 28, 2026 at 4:18PM
- Listing Office:
- Bramlett Partners : 512-655-9248
- Listing Agent:
- Jen Berbas : (512) 655-3830
- MLS ID:
- 7243369
- General: Rain GuttersPest Tubes in WallsPrivate Yard
- Other Structures: Front PorchPatioCovered
- Pool: None
- Parking: AttachedParking spaces: 2
- Roofing: CompositionShingle
- Windows: Double Pane Windows
- General: OneSlab
- HOA Amenities: ClubhousePlaygroundPoolTrail(s)
- Originating MLS: actris
- School District: Leander ISD
- County: Williamson
- Zoning: S12583 - PALMERA BLUFF SEC 3 & 5BLOCK RLOT 617W403035R0006
- View: None
- Fencing: Back YardStoneWood
- Utilities: Underground Utilities
- Water: Public
- Sewer: Public Sewer
- Source: actris
This listing courtesy of Jen Berbas , Bramlett Partners
 New - 1 day ago