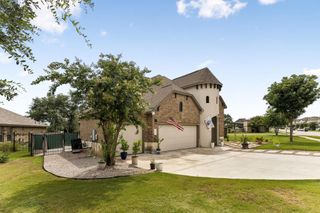
124 Redtail LN, Leander, TX 78641
- 5 beds |
- 3 baths |
- 3,609 sqft
 Single-Family Home
  Built in 2018
  0.36acre lot
 3 car garage
  $173/sqft
  Listed 6 days ago
Property Description
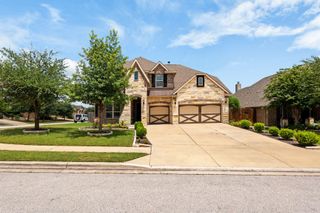
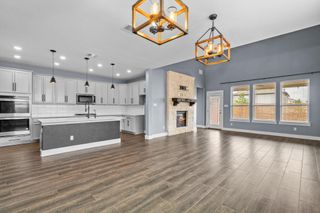
Welcome to 124 Redtail Lane in the highly sought-after Larkspur community of Leander! Situated on an oversized lot, this impressive 3,609 sq. ft. home offers 5 spacious bedrooms, 3 full bathrooms, and a rare 3-car garage, making it one of the largest and most desirable floor plans available in the neighborhood. Designed with both functionality and comfort in mind, this home provides generous living spaces perfect for entertaining, working from home, or accommodating a growing household. A standout feature is the added slide gate, providing convenient access to securely park a boat, RV, trailer, or additional vehicles—an incredibly rare amenity in Larkspur. Residents enjoy all that the Larkspur master-planned community has to offer, including the Larkspur Amenity Center with its resort-style pool, splash pad, fitness center, clubhouse, playgrounds, scenic walking trails, and over 100 acres of parks and open green space along the San Gabriel River, creating an exceptional lifestyle for everyone. Conveniently located near Highway 183 and Highway 29, this home offers easy access to shopping, dining, major employers, and is zoned to highly regarded Leander ISD schools. Opportunities to own a home of this size—with an oversized lot, 3-car garage, and dedicated RV/boat access—in Larkspur are exceptionally rare. Don't miss your chance to make this incredible property your next home!
- Listing Status:
- Active
- Data Last Updated:
- July 29, 2026 at 7:17AM
- Listing Office:
- Keller Williams Realty C. P. : (512) 616-4000
- Listing Agent:
- Christina White : (412) 760-0067
- MLS ID:
- 7538200
- General: Rain GuttersPest Tubes in WallsPrivate Yard
- Other Structures: Shed(s)PatioCovered
- Pool: None
- Parking: AttachedDoor-MultiGarageGarage Faces FrontParking spaces: 6
- Roofing: Composition
- Windows: Window Treatments
- General: TwoSlab
- HOA Amenities: Cluster MailboxFitness CenterPlaygroundPoolSidewalksSport Court(s)/FacilityTrail(s)Common Area Maintenance60.0Monthly
- Originating MLS: actris
- School District: Leander ISD
- County: Williamson
- Zoning: S11355 - CAUGHFIELD PH 1 (AMD)BLOCK CLOT 1117W314210C0011
- View: Park/Greenbelt
- Fencing: FencedMasonryPrivacyWoodWrought Iron
- Utilities: Electricity ConnectedSewer ConnectedUnderground UtilitiesWater Connected
- Water: MUD
- Sewer: Public Sewer
- Source: actris
This listing courtesy of Christina White , Keller Williams Realty C. P.
Monthly Payment
- Principal & Interest $
- Property Taxes $
- Home Insurance $
- VA Funding Fee $

 New - 1 day ago