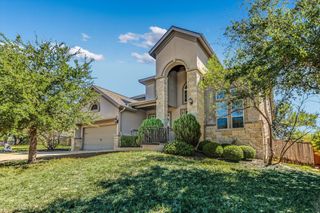
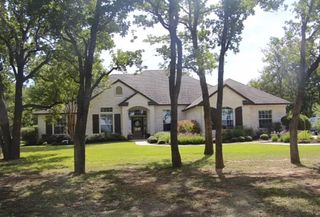
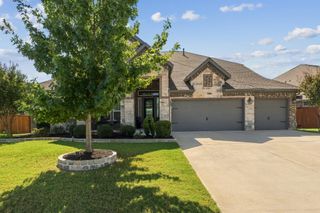
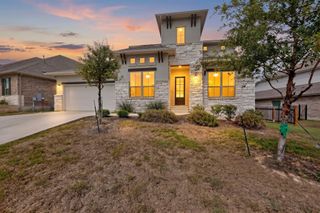
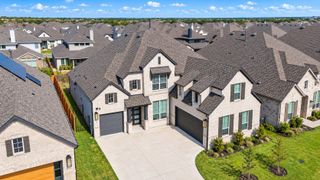
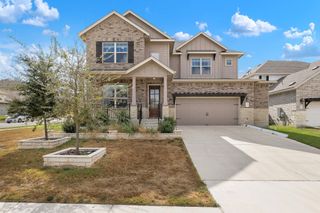
1309 Firebush RD, Leander, TX 78641
- 4 beds |
- 4 baths |
- 3,733 sqft
 Single-Family Home
  Built in 2023
  10,149sqft lot
 3 car garage
  $221/sqft
  Listed 26 days ago
Property Description
Premium finishes, multiple versatile spaces, & a backyard made for hosting define this gorgeous 2023 home, located on a quiet cul-de-sac street in the vibrant Bryson community. For those who love to entertain, you can host unforgettable evenings in the covered outdoor kitchen, complete with bar seating & fireplace, & unwind around the firepit on the paved patio. Wiring with ample power for top-of-the-line hot tub models offers even more ways to relax, all framed by easy-to-maintain landscaping. Inside, the open floor plan welcomes you with high ceilings, gorgeous wood floors, expansive windows, & graceful arched entryways. A stone fireplace anchors the living room, while the stunning kitchen pairs leathered granite countertops with an oversized quartz island & bar seating. Beautiful neutral-toned cabinetry with display cases & pullout drawers, a wine rack, stainless steel appliances, & a pantry bring together style & practicality. Enjoy casual meals in the breakfast area or celebrate special occasions in the dining area, complete with its own bar area. A large flex space offers room for a secondary living area or game room & leads to a recessed flex space perfect for a media room. The dedicated office features a brick accent wall & built-in shelves & cabinetry. Retreat to the spacious primary bedroom & its spa-like ensuite bath with a dual vanity, soaking tub, separate shower, & generous walk-in closet with built-ins. Enjoy three additional bedrooms, including two with their own ensuite baths & a third conveniently located near a full bath. A cozy reading nook offers a quiet spot to unwind, & the living space extends to a spacious screened-in porch for relaxed mornings & leisurely evenings. Residents also enjoy resort-style amenities, including a pool & splash pad, fishing pond, Galley Bar, community hub, & a full calendar of lifestyle events. All of this is set in a prime location near abundant shopping, dining, & recreation, with easy access to Highways 183 & 29.
- Listing Status:
- Active
- Data Last Updated:
- October 13, 2026 at 7:20AM
- Listing Office:
- KWLS - T. Kerr Property Group : (512) 851-8350
- Listing Agent:
- Tanya Kerr : (512) 748-5343
- MLS ID:
- 8810034
- General: See RemarksGutters FullPrivate Yard
- Other Structures: Outdoor KitchenFront PorchScreenedPatioSee RemarksCovered
- Pool: None
- Parking: AttachedDoor-MultiDrivewayGarageGarage Door OpenerGarage Faces FrontTandemParking spaces: 5
- Roofing: Shingle
- Windows: BlindsScreens
- General: OneSlab
- HOA Amenities: See RemarksFishingPicnic AreaPlanned Social ActivitiesPoolTrail(s)Common Area Maintenance270.0Quarterly
- Originating MLS: actris
- School District: Leander ISD
- County: Williamson
- Zoning: S13337 - BRYSON PH 14 (AMD)BLOCK ALOT 22ACRES 0.23317W3135114000A0022
- View: None
- Fencing: Back YardFencedWood
- Utilities: Electricity AvailableSewer AvailableWater Available
- Water: MUD
- Sewer: MUD
- Source: actris
This listing courtesy of Tanya Kerr , KWLS - T. Kerr Property Group
Monthly Payment
- Principal & Interest $
- Property Taxes $
- Home Insurance $
- VA Funding Fee $