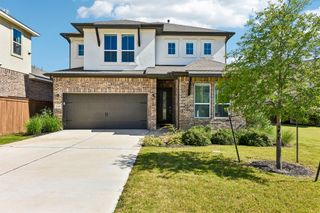
1341 Eagle Ray ST, Leander, TX 78641
- 5 beds |
- 3 baths |
- 3,089 sqft
 Rental
  Built in 2018
  5,750sqft lot
 2 car garage
  $1/sqft
  Listed 6 days ago
Property Description
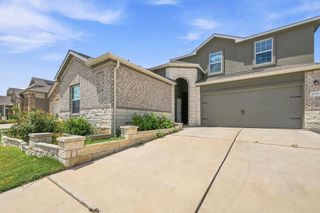
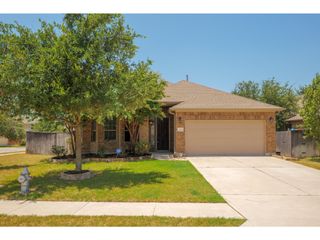
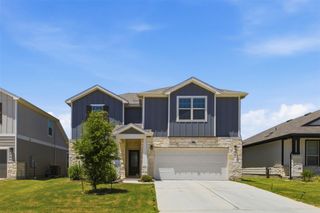
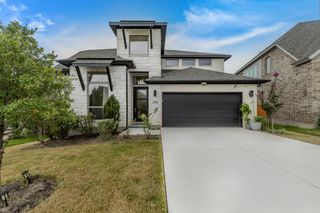
Discover unparalleled comfort and sophisticated living in this expansive 5-bedroom, 3-bathroom residence located at 1341 Eagle Ray St in Leander, TX. This impressive two-story home, spanning 3089 square feet, offers a blend of elegance and functionality designed for modern lifestyles. An inviting entryway with hardwood flooring leads into a dedicated study, perfect for focused work, featuring sun-filled windows and blinds for privacy. The dining area, also adorned with rich hardwood floors and recessed lighting, provides an ideal setting for entertaining. The heart of the home is a contemporary kitchen, boasting a stylish island, lustrous granite counters, rich cabinetry, stainless-steel appliances including a dishwasher, microwave, range, refrigerator, and a gas range with a hood. The open-concept living space features gleaming hardwood floors and recessed lighting, creating an inviting atmosphere. Many bedrooms throughout the home feature hardwood flooring, ceiling fans, and ample natural light, while others offer plush carpeting for comfort. Bathrooms are well-appointed with tile flooring, double vanities, granite countertops, a deep soaking tub, and a tiled shower with a glass enclosure. The laundry space is conveniently located inside and is equipped with a washer and dryer. Outside, a private, fenced backyard offers a peaceful retreat with a patio, perfect for outdoor gatherings, complemented by a sunroom with tile flooring and serene views. The home's exterior showcases a combination of brick, stone, and stucco, alongside an attached garage and a private driveway, all nestled within a well-established neighborhood featuring street lights and verdant landscaping.
- Listing Status:
- Active
- Data Last Updated:
- July 14, 2026 at 5:17AM
- Listing Office:
- The Gibbs Agency LLC : (512) 317-0575
- Listing Agent:
- Alina Gibbs : (512) 317-0575
- MLS ID:
- 4167946
- General: Private Yard
- Other Structures: PorchPatio
- Pool: None
- Parking: AttachedDrivewayGarageParking spaces: 1
- Roofing: AsphaltShingle
- Windows: Blinds
- General: TwoSlab
- HOA Amenities: Street Lights
- Originating MLS: actris
- School District: Leander ISD
- County: Williamson
- Zoning: LOT 24BLOCK D17W384000D0024
- View: Hill Country
- Fencing: Back YardFenced
- Utilities: Electricity AvailableNatural Gas Not AvailablePhone AvailableUnderground Utilities
- Water: Public
- Sewer: Public Sewer
- Source: actris
This listing courtesy of Alina Gibbs , The Gibbs Agency LLC
 New - 1 day ago