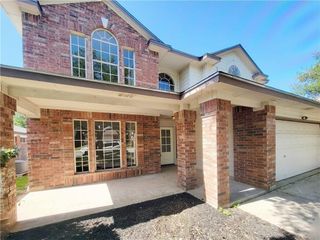
1549 Hamiltons WAY, Leander, TX 78641
- 4 beds |
- 3 baths |
- 2,422 sqft
 Rental
  Built in 2017
  9,679sqft lot
 2 car garage
  $1/sqft
  Listed 7 days ago
Property Description
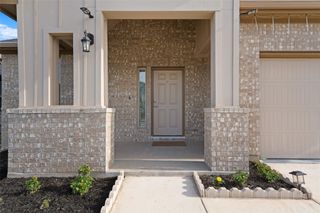
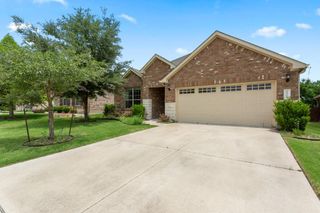
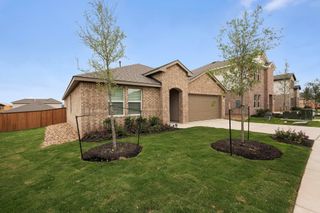
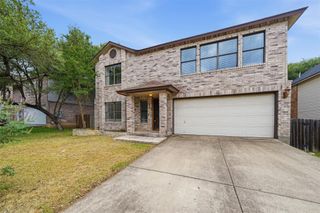
Welcome to this beautifully designed home featuring a blend of tile and vinyl flooring throughout and the garage features durable epoxy flooring, providing a sleek and easy-to-maintain surface that's perfect for parking, storage, The high ceilings, including vaulted and tray designs, paired with multiple ceiling fans, create an airy and spacious ambiance. The open-concept floor plan includes a charming eat-in kitchen with granite countertops and a pantry, perfect for hosting or enjoying family meals. The primary bedroom, located on the main level, offers a generous walk-in closet, while the in-law floorplan and multiple living areas make this home ideal for accommodating guests or extended family. Experience comfort, style, and peace of mind in this lovely east-facing home! Appliances included: Inside laundry room and a full set of modern appliances: Dishwasher, Disposal, Microwave, Self-cleaning oven, Refrigerator, Washer and Dryer, and a Water softener and Water Filter/RO. For added safety, Mesh doors are installed at the Front and Back entrances.*** Nearby schools GreatSchools rating 7/10 Whitestone Elementary School Grades: PK-5Distance: 0.6 mi 6/10 Leander Middle School Grades: 6-8Distance: 1.6 mi 7/10 Leander High School Grades: 9-12Distance: 1.8 mi
- Listing Status:
- Active
- Data Last Updated:
- May 28, 2026 at 7:19AM
- Listing Office:
- Trusted Property Management : (512) 537-0303
- Listing Agent:
- Bobby Mathew : (512) 537-0303
- MLS ID:
- 9070171
- General: None
- Other Structures: PatioCovered
- Pool: None
- Parking: AttachedDrivewayParking spaces: 2
- Roofing: Composition
- Windows: Screens
- General: TwoSlab
- HOA Amenities: Cluster MailboxCommon GroundsPlaygroundSidewalks
- Originating MLS: actris
- School District: Leander ISD
- County: Williamson
- Zoning: S10874 - CONNELLYS CROSSING PH 4BLOCK CLot 1117W323314C0011
- View: See Remarks
- Fencing: FencedPrivacyWood
- Utilities: Electricity AvailableNatural Gas AvailableWater Available
- Water: Public
- Sewer: Public Sewer
- Source: actris
This listing courtesy of Bobby Mathew , Trusted Property Management
 New - 1 day ago