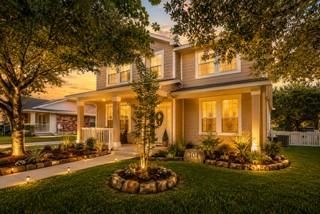
1613 Sonny DR, Leander, TX 78641
- 3 beds |
- 3 baths |
- 2,402 sqft
 Single-Family Home
  Built in 2019
  5,881sqft lot
 2 car garage
  $183/sqft
  Listed 11 hours ago
Property Description
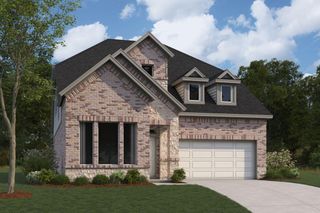
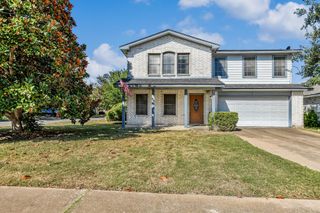
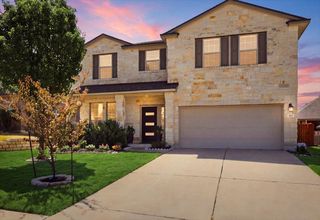
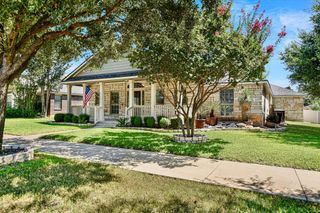
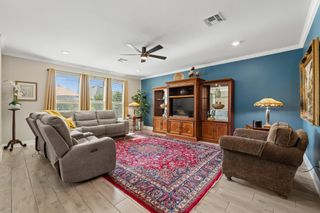
Charming curb appeal, a bright and airy interior, and a fantastic floor plan make this Leander home a wonderful place to call your own! The inviting brick exterior creates a warm first impression, while inside, abundant natural light fills the open-concept main level with an easy, comfortable feel. Durable ceramic tile flooring runs throughout the ground floor, offering a cool, low-maintenance surface that is perfect for everyday living. The spacious kitchen is designed to stay connected to the action, featuring a large breakfast bar, ample cabinet storage, and a convenient pantry, with an open view into the dining and living areas. Whether preparing dinner, helping with homework, or hosting friends, the layout keeps everyone close without feeling crowded. A half bath on the main level adds everyday convenience. Upstairs, a versatile second living or family room provides valuable extra space for movie nights, a playroom, game room, home gym, or simply a place for everyone to spread out and enjoy their own space. The primary suite offers a peaceful retreat with a soaking tub, dual vanities, and a separate shower, while two additional bedrooms and a full bath provide comfortable accommodations for family, guests, or a home office. Outside, the sunny, level backyard is a blank canvas ready for gardening, play, pets, or your own outdoor vision. There’s plenty of room to let your green thumb take over and create a backyard that feels uniquely yours. Located in Mason Hills, residents enjoy an impressive collection of community amenities, including a sparkling pool and separate splash pad for little ones, a neighborhood park with pond and playground, shaded picnic pavilion, and full-sized basketball court. With its flexible floor plan, natural light, low-maintenance main level, and welcoming community setting, this home offers the space and lifestyle to settle in and make it your own.
- Listing Status:
- Active
- Data Last Updated:
- August 28, 2026 at 4:18PM
- Listing Office:
- Redfin Corporation : (512) 710-0156
- Listing Agent:
- David Love- Moxham : (512) 632-8228
- MLS ID:
- 5278239
- General: Rain GuttersPrivate Yard
- Other Structures: Front PorchPatioCovered
- Pool: None
- Parking: DrivewayGarageParking spaces: 4
- Roofing: Composition
- Windows: Double Pane Windows
- General: TwoSlab
- HOA Amenities: See RemarksCommon Area Maintenance195.0Quarterly
- Originating MLS: actris
- School District: Leander ISD
- County: Williamson
- Zoning: S11458 - MASON RANCH PH 1 SEC 7 & 8BLOCK LLOT 3ACRES 0.13517W3133178L003
- View: Neighborhood
- Fencing: Wood
- Utilities: Electricity ConnectedNatural Gas ConnectedSewer ConnectedWater Connected
- Water: Public
- Sewer: Public Sewer
- Source: actris
This listing courtesy of David Love- Moxham , Redfin Corporation
Monthly Payment
- Principal & Interest $
- Property Taxes $
- Home Insurance $
- VA Funding Fee $

 New - 2 days ago