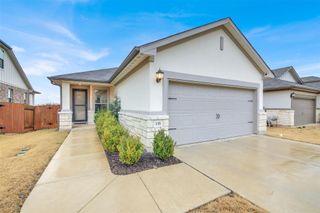
1953 Arbuckle DR, Leander, TX 78641
- 3 beds |
- 2 baths |
- 1,489 sqft
 Single-Family Home
  Built in 2026
  3,049sqft lot
 2 car garage
  $232/sqft
  Listed 2 days ago
Property Description
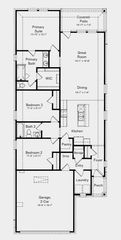
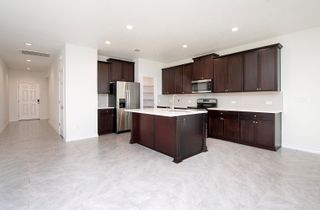
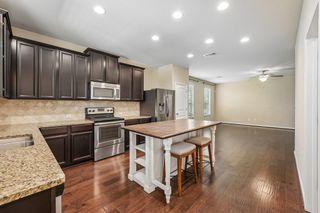
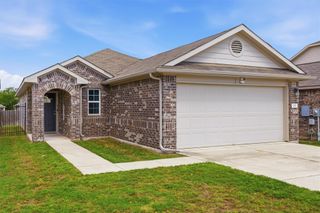
ESTIMATED COMPLETION JULY. Charming single-story Caroline floor plan in highly desirable Bar W Ranch! This thoughtfully designed home offers 3 bedrooms, 2 bathrooms, and approximately 1,489 sq ft of open-concept living. The spacious kitchen features a large center island, modern finishes, and seamless flow into the dining and living areas—perfect for entertaining. The private primary suite is tucked away at the rear of the home and includes a walk-in shower and generous closet space. Secondary bedrooms are well-sized and ideal for guests, family, or a home office. Enjoy the convenience of a 2-car garage, smart home features, and energy-efficient construction. Located in Bar W Ranch, residents have access to community amenities including a resort-style pool, walking trails, and outdoor recreation areas along the San Gabriel.
- Listing Status:
- Active
- Data Last Updated:
- May 28, 2026 at 7:19AM
- Listing Office:
- D.R. Horton, AMERICA'S Builder : (512) 345-4663
- Listing Agent:
- Dave Clinton : (512) 270-6196
- MLS ID:
- 7590814
- General: Private Yard
- Other Structures: PatioCovered
- Pool: None
- Parking: AttachedGarage Faces FrontParking spaces: 2
- Roofing: CompositionShingle
- Windows: Double Pane Windows
- General: OneSlab
- HOA Amenities: ClubhouseCluster MailboxDog ParkParkPlaygroundTrail(s)Common Area Maintenance155.0Quarterly
- Originating MLS: actris
- School District: Liberty Hill ISD
- County: Williamson
- Zoning: BAR W RANCH PH 11BLOCK HLOT 171953 Arbuckle Dr
- View: Neighborhood
- Fencing: PrivacyWood
- Utilities: Electricity AvailableNatural Gas AvailableSewer ConnectedUnderground UtilitiesWater Available
- Water: MUD
- Sewer: Public Sewer
- Source: actris
This listing courtesy of Dave Clinton , D.R. Horton, AMERICA'S Builder
Monthly Payment
- Principal & Interest $
- Property Taxes $
- Home Insurance $
- VA Funding Fee $

 New - 1 day ago