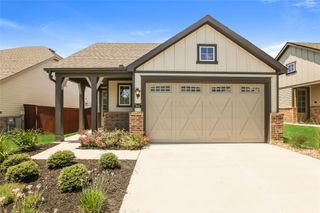
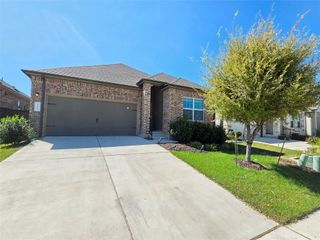
2004 Arbuckle DR, Leander, TX 78641
- 3 beds |
- 2 baths |
- 1,535 sqft
 Rental
  Built in 2026
  6,534sqft lot
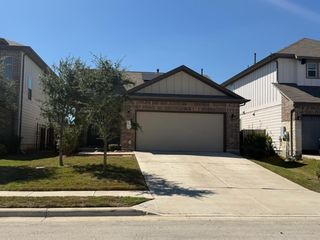
 2 car garage
  $1/sqft
  Listed 13 hours ago
Property Description
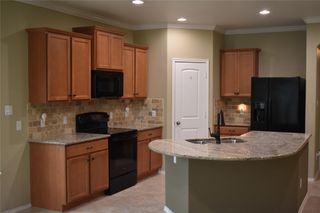
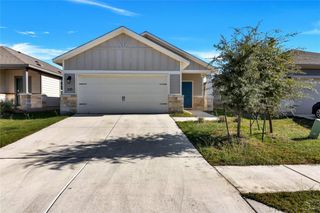
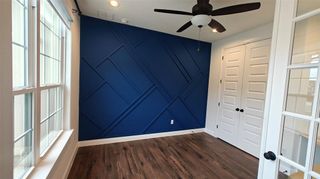
BRAND NEW HOME which is 1,535 square feet of comfortable living space and features a classic two-car garage, making it a standout choice for those seeking modern homes near Austin. Inside this 3 bedroom, 2 bathroom home, you’ll find an expansive open-concept living area designed for the way you live today. The kitchen, dining area, and family room blend seamlessly into a bright, airy space perfect for daily life and entertaining guests. The gourmet kitchen stands out with a large central island, quartz countertops & stylish backsplash. For maximum privacy, the secluded primary suite is tucked away at the rear of the home. This peaceful retreat features a private ensuite bathroom and a massive walk-in closet. On the opposite wing, two additional secondary bedrooms share a full bathroom, offering flexibility for a dedicated home office, guest room, or children's space. Step outside to your rear covered patio to take in the scenic Texas Hill Country surroundings. It’s a great spot for grilling, dinners for 2, or relaxing during the summer months.
- Listing Status:
- Active
- Data Last Updated:
- October 13, 2026 at 6:20PM
- Listing Office:
- Trinity Texas Property Mgmt : (512) 740-2262
- Listing Agent:
- Vince Joseph : (512) 796-3704
- MLS ID:
- 6807832
- General: Private Yard
- Other Structures: PatioCovered
- Pool: None
- Parking: AttachedGarage Faces FrontParking spaces: 2
- Roofing: CompositionShingle
- Windows: Double Pane Windows
- General: OneSlab
- HOA Amenities: Cluster MailboxDog ParkParkPlaygroundSport Court(s)/FacilityTrail(s)
- Originating MLS: actris
- School District: Liberty Hill ISD
- County: Williamson
- Zoning: BAR W RANCH PH 11 BLOCK ILOT 112004 Arbuckle Drive
- View: Neighborhood
- Fencing: Wood
- Utilities: Electricity AvailableNatural Gas AvailableSewer ConnectedUnderground UtilitiesWater Available
- Water: Public
- Sewer: Public Sewer
- Source: actris
This listing courtesy of Vince Joseph , Trinity Texas Property Mgmt