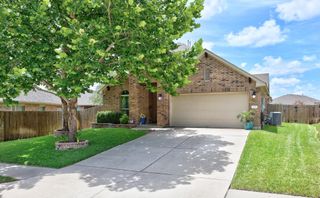
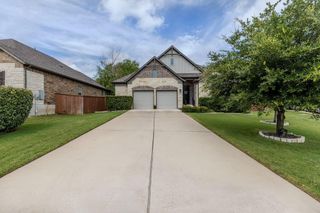
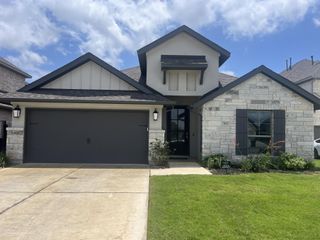
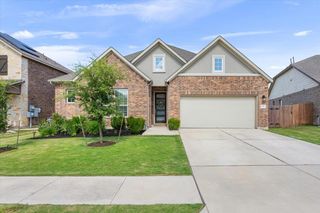
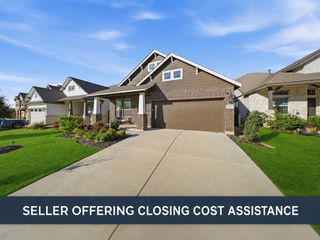
2004 Stirling ST, Leander, TX 78641
- 3 beds |
- 2 baths |
- 2,298 sqft
 Single-Family Home
  Built in 2020
  6,177sqft lot
 2 car garage
  $225/sqft
  Listed 10 days ago
Property Description
Welcome home to one of Leander’s award-winning communities! This charming 3-bedroom, 2-bath home offers the perfect blend of comfort and convenience. Step inside to beautiful tile floors that are both stylish and easy to maintain, and enjoy a modern kitchen equipped with energy-efficient appliances designed to save you money. Outside, you’ll find a large, fully fenced backyard—perfect for relaxing, entertaining, or giving pets plenty of space to roam. Located just minutes from shopping, dining, schools, and major roadways, this home truly puts you close to everything you need. Don’t miss your chance to live in a vibrant, sought-after neighborhood—schedule your showing today!
- Listing Status:
- Active
- Data Last Updated:
- July 6, 2026 at 4:19PM
- Listing Office:
- Ignite Real Estate Group : (903) 262-0054
- Listing Agent:
- Bella Lile : (936) 689-8885
- MLS ID:
- 6576142
- General: Rain GuttersPrivate Yard
- Other Structures: Front PorchPatioCovered
- Pool: None
- Parking: AttachedParking spaces: 2
- Roofing: Composition
- Windows: None
- General: OneSlab
- HOA Amenities: Cluster MailboxCommon GroundsParkPlaygroundPoolTrail(s)Common Area Maintenance720.0Annually
- Originating MLS: actris
- School District: Leander ISD
- County: Williamson
- Zoning: S12289 - BRYSON PH 3 SEC 3BLOCK BLOT 817W3135330B008
- View: None
- Fencing: FencedPrivacyWood
- Utilities: Underground Utilities
- Water: MUD
- Sewer: MUDPublic Sewer
- Source: actris
This listing courtesy of Bella Lile , Ignite Real Estate Group
Monthly Payment
- Principal & Interest $
- Property Taxes $
- Home Insurance $
- VA Funding Fee $

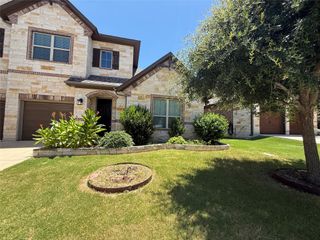
 New - 1 day ago