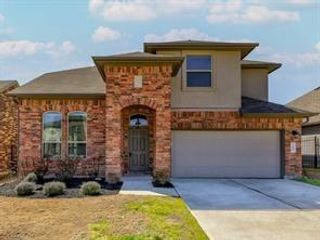
2116 Woodway DR, Leander, TX 78641
- 4 beds |
- 2 baths |
- 2,129 sqft
 Rental
  Built in 2008
  7,405sqft lot
 2 car garage
  $1/sqft
  Listed 1 day ago
Property Description
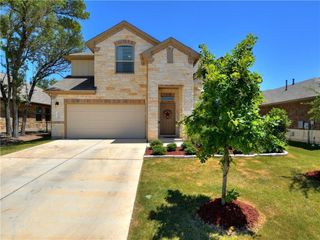
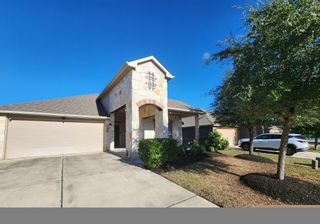
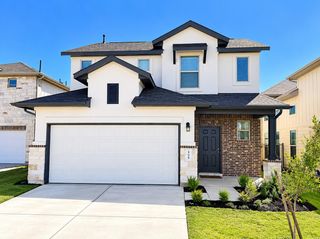
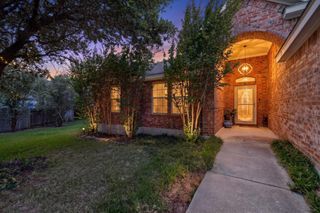
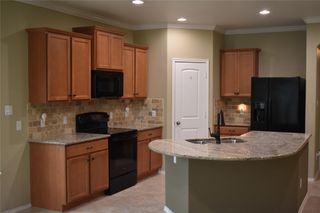
Westwood community of Leander. Offering 2,129 square feet, 4 bedrooms, 2 full bathrooms, and a 2-car garage, this spacious residence features a versatile floor plan with multiple living and dining areas, ideal for both everyday comfort and entertaining. Step inside to discover high ceilings, elegant crown molding, arched entryways, and beautiful tile and wood-look flooring throughout, with no carpet. The inviting kitchen features a center island, breakfast bar, abundant cabinetry, and a convenient pantry, opening to a comfortable family room. The generously sized primary suite is thoughtfully separated from the additional bedrooms and features a walk-in closet, dual vanities, a relaxing garden tub, and a separate shower. The fourth bedroom offers flexibility for a home office, study, or additional living space. Outside, enjoy a private, fenced backyard with an extended patio, providing plenty of room for outdoor dining, grilling, and relaxation. Residents of Westwood enjoy access to community amenities, including a swimming pool, clubhouse, playgrounds, parks, sports courts, and walking trails. Conveniently located near shopping, restaurants, H-E-B, and major roadways, with easy access to the Leander Metro Rail station and surrounding Austin-area destinations. Located within Leander ISD, this home offers an excellent combination of space, comfort, and convenience. Schedule your showing today!
- Listing Status:
- Active
- Data Last Updated:
- October 13, 2026 at 7:20AM
- Listing Office:
- Keller Williams Realty Lone St : (512) 868-1771
- Listing Agent:
- Diane Waters : (512) 657-4750
- MLS ID:
- 8407234
- General: Exterior StepsRain GuttersSatellite Dish
- Other Structures: Shed(s)StorageFront PorchRear Porch
- Pool: None
- Parking: AttachedDoor-SingleDrivewayGarageGarage Door OpenerGarage Faces FrontParking spaces: 6
- Roofing: CompositionShingle
- Windows: BlindsDouble Pane Windows
- General: OneSlab
- HOA Amenities: BBQ Pit/GrillClubhouseCluster MailboxCommon GroundsParkPicnic AreaPlaygroundPoolSidewalksSport Court(s)/FacilityTrail(s)
- Originating MLS: actris
- School District: Leander ISD
- County: Williamson
- Zoning: S8034 - WESTWOOD SEC 5BLOCK KLOT 5417W350805K00540004
- View: None
- Fencing: Back YardFencedPrivacy
- Utilities: Cable ConnectedElectricity ConnectedSewer ConnectedUnderground UtilitiesWater Connected
- Water: MUD
- Sewer: Public Sewer
- Source: actris
This listing courtesy of Diane Waters , Keller Williams Realty Lone St
 New - 1 day ago