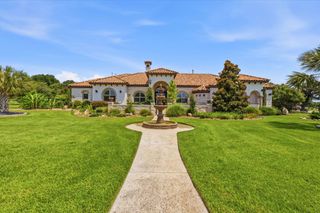
2324 High Lonesome, Leander, TX 78641
- 5 beds |
- 5 baths |
- 4,410 sqft
 Single-Family Home
  Built in 2020
  1.07acre lot
 4 car garage
  $389/sqft
  Listed 3 months ago
Property Description
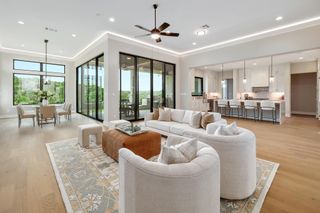
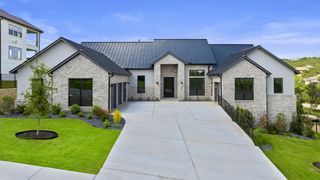
*DREES CUSTOM HOME - GATED COMMUNITY - 1+ ACRE - SALTWATER POOL - 6 BD OR 5 BD + OFFICE - MEDIA/GAME ROOMS - DESIGNER TOUCHES - $3K FROM PREFERRED LENDER* Set on over an acre of beautifully manicured land, this Drees Kenwood Plan has impeccable designer details & an outdoor haven that’ll leave you breathless. Inside, every detail has been thoughtfully curated. Impressive 3-panel sliding doors flood natural light in & connect you to the outdoors. Throughout the home you'll find oak hardwoods, soaring ceilings, custom designer fixtures, striking soapstone countertops, quartz, & marble, & custom roller shades, including motorized options for the living room & hard-to-reach foyer windows. The layout features a grand foyer, 2 dining areas, & a 6th bedroom perfect for a home office. The gourmet kitchen is equipped with an entertainer’s island, pot-and-pan drawers, a butler’s pantry w/ coffee station, & walk-in pantry. The main-level primary is pure indulgence, while the secondary bedrooms offer thoughtful privacy. Upstairs, 2 flex spaces provide versatility for a game room, media room, or additional creative space! This home is designed for modern convenience with an oversized laundry room, pre-wired speakers, hardwired internet extenders, & a water softener/filter system. The two separate 2-car garages with epoxy flooring are a dream for car enthusiasts or those in need of storage or workspace. The true showstopper is the incredible backyard oasis - step into your personal paradise, complete with a saltwater pool (2025) with a tanning ledge & bubblers. Expansive patios & a secluded firepit area are perfect for entertaining, while mature trees provide privacy & shade, creating a retreat you’ll never want to leave. With a cohesive indoor-outdoor design, premium finishes, & a prime layout, this home is an unparalleled masterpiece. For peace of mind, it’s within builder’s structural warranty (buyer to verify). Don’t miss your chance to call this luxurious retreat home!
- Listing Status:
- Active
- Data Last Updated:
- August 28, 2026 at 9:18PM
- Listing Office:
- Compass RE Texas, LLC : (512) 300-8818
- Listing Agent:
- David Ramirez : (512) 240-2810
- MLS ID:
- 1653049
- General: Gutters FullLightingNo Exterior StepsPlaygroundPrivate Yard
- Other Structures: PatioCovered
- Pool: Diving BoardFilteredIn GroundOutdoor PoolSalt Water
- Parking: AttachedConcreteCoveredDoor-MultiDrivewayEnclosedGarageGarage Door OpenerGarage Faces FrontGarage Faces SideInside EntranceOutsideOversizedParking spaces: 8
- Roofing: Shingle
- Windows: Window Coverings
- General: TwoSlab
- HOA Amenities: Cluster MailboxCommon GroundsCurbsGatedGolfParkPlaygroundPoolSport Court(s)/FacilityTennis Court(s)Trail(s)Common Area Maintenance104.0Monthly
- Originating MLS: actris
- School District: Leander ISD
- County: Travis
- Zoning: LOT 36 BLK P GRAND MESA AT CRYSTAL FALLS II SEC 8 PHS 205165301020000
- View: None
- Fencing: Back Yard
- Utilities: Cable AvailableElectricity ConnectedNatural Gas ConnectedSewer ConnectedWater Connected
- Water: Public
- Sewer: Septic Tank
- Source: actris
This listing courtesy of David Ramirez , Compass RE Texas, LLC
Monthly Payment
- Principal & Interest $
- Property Taxes $
- Home Insurance $
- VA Funding Fee $