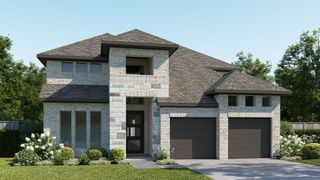
2332 Airport DR, Leander, TX 78641
- 4 beds |
- 4 baths |
- 2,903 sqft
 Single-Family Home
  Built in 2020
  9,527sqft lot
 2 car garage
  $250/sqft
  Listed 11 hours ago
Property Description
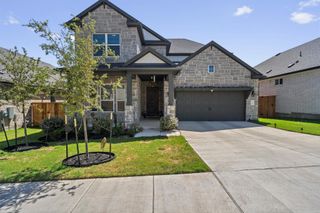
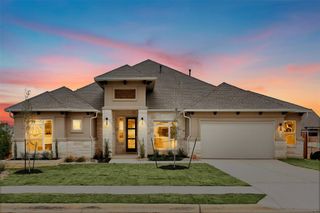
Welcome to this stunning 4-side brick and stone Chesmar home, boasting exceptional curb appeal, manicured landscaping, and over $47,000 in premium upgrades. Nestled on a private greenbelt lot, this property offers serene views and a direct, lighted walkway to the neighborhood pond. Inside, rich wood-plank flooring, high recessed ceilings, and architectural tray details guide you through an inviting foyer past a versatile, private home office. The airy, light-filled family room features massive windows and a striking floor-to-ceiling contemporary tiled gas fireplace. It flows seamlessly into the gourmet open-concept kitchen, a chef's dream anchored by two distinct islands with boldly veined quartz countertops. Premium features include sleek custom cabinetry to the ceiling, a walk-in pantry, and high-end GE Cafe'; appliances (including the refrigerator).Double doors open to the peaceful primary retreat, where a full wall of windows frames beautiful greenbelt views. The luxurious ensuite bath showcases dual stone-topped vanities, a deep soaking tub, a spacious walk-in tile shower with a built-in bench, and a massive walk-in closet. The functional floor plan includes 4 spacious bedrooms—featuring a private guest suite with its own ensuite bath—3.5 total baths, and a generous 2.5-car garage. Extend your living space outdoors on the covered back patio. Built with brick pillars and metal railings, it overlooks a large backyard and the tranquil, treed greenbelt, and short walk to the neighborhood pond. Additional features: Tankless water heater, new high-impact roof shingles, full gutters, full sprinkler system, security system, programmable thermostat, 4 ceiling fans, and a dedicated laundry room equipped with upper cabinets and a utility sink. Truly move-in ready luxury!
- Listing Status:
- Active
- Data Last Updated:
- August 28, 2026 at 4:18PM
- Listing Office:
- Compass RE Texas, LLC : (512) 575-3644
- Listing Agent:
- Philip Hutson : (512) 415-2213
- MLS ID:
- 6008388
- General: Gutters Full
- Other Structures: Front PorchPatioCovered
- Pool: None
- Parking: AttachedDoor-SingleGarage Door OpenerGarage Faces FrontOversizedParking spaces: 2
- Roofing: Composition
- Windows: Bay Window(s)Double Pane WindowsScreens
- General: OneSlab
- HOA Amenities: Cluster MailboxConference/Meeting RoomCurbsParkPicnic AreaPlaygroundPoolSidewalksTrash Pickup - Door to DoorUnderground UtilitiesTrail(s)Common Area MaintenanceLandscapingMaintenance GroundsTrash150.0Quarterly
- Originating MLS: actris
- School District: Leander ISD
- County: Williamson
- Zoning: S11967 - PALMERA RIDGE SEC 5BLOCK ELOT 217W339005E0002
- View: See RemarksPondTrees/Woods
- Fencing: Back YardFullPrivacyWoodWrought Iron
- Utilities: Electricity ConnectedHigh Speed InternetNatural Gas ConnectedPhone ConnectedSewer ConnectedUnderground UtilitiesWater Connected
- Water: MUDPublic
- Sewer: Public Sewer
- Source: actris
This listing courtesy of Philip Hutson , Compass RE Texas, LLC
Monthly Payment
- Principal & Interest $
- Property Taxes $
- Home Insurance $
- VA Funding Fee $

 New - 1 day ago