2337 Bravo PASS, Leander, TX 78641
- 3 beds |
- 3 baths |
- 2,345 sqft
 Single-Family Home
  Built in 2021
  5,493sqft lot
 2 car garage
  $171/sqft
  Listed 19 days ago
Property Description
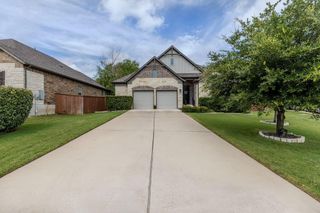
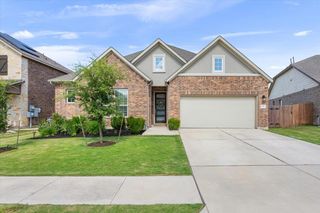
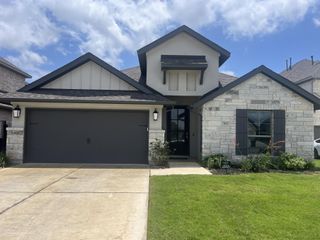
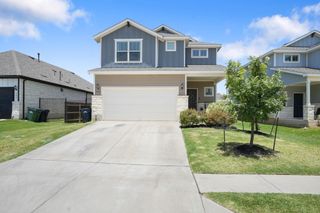
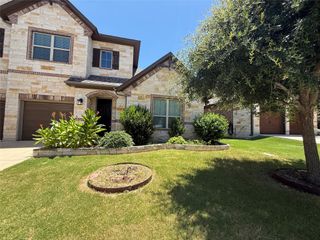
Come on over to 2337 Bravo Pass where you'll find a beautifully maintained home that's ready for Immediate move-in. This two story, DR Horton home has been very gently lived in since its 2022 completion date and splendidly competes with any new construction homes of similar size. The open floorplan features a spacious family - kitchen - dining - utility - half bath living space that has been designed with functionality and easy living in mind. Walls of windows and a sliding glass door provide tons of natural light and allow you to embrace the spacious backyard with covered porch area. As you enter the front foyer, there's an extra living space that's perfect for a dedicated home office, sitting room or formal dining room if preferred. All bedrooms are upstairs with the primary bedroom being positioned away from the secondary bedrooms for privacy and serenity. The upstairs game room brings the total common living spaces up to 3 thus providing multiple areas for relaxation. The exterior of the home features a beautiful combination of a brick & stone facade, covered front porch & back patio, a flat back yard with a stone retaining wall that positions the back fence line far above the neighbor for privacy, a stately & established Oak tree that separates one side of the property from the neighbor & more. This home is zoned for the highly acclaimed Liberty Hill ISD with the schools being Bar W Elementary School, Santa Rita Middle School & Liberty Hill High School. The Bar W Ranch is a thoughtfully planned neighborhood that features community swimming pools, playgrounds, walking trails, schools with easy access to shopping, restaurants & multiple outlets to major roads for commuting.
- Listing Status:
- Active
- Data Last Updated:
- July 6, 2026 at 7:17AM
- Listing Office:
- eXp Realty, LLC : (888) 519-7431
- Listing Agent:
- Christina Harmon : (512) 417-5234
- MLS ID:
- 8966506
- General: None
- Other Structures: PorchFront PorchPatio
- Pool: None
- Parking: Door-SingleKitchen LevelParking spaces: 2
- Roofing: Composition
- Windows: BlindsWindow Coverings
- General: TwoSlab
- HOA Amenities: Cluster MailboxCommon GroundsParkPlaygroundCommon Area Maintenance155.0Quarterly
- Originating MLS: actris
- School District: Liberty Hill ISD
- County: Williamson
- Zoning: S12521 - BAR W RANCH WEST PH 1 SEC 2BLOCK FLOT 111521900102F011
- View: Neighborhood
- Fencing: Wood
- Utilities: Electricity AvailableNatural Gas AvailableSewer AvailableUnderground Utilities
- Water: PublicSpring
- Sewer: Public Sewer
- Source: actris
This listing courtesy of Christina Harmon , eXp Realty, LLC
Monthly Payment
- Principal & Interest $
- Property Taxes $
- Home Insurance $
- VA Funding Fee $

 New - 1 day ago