2608 Emerson TRL, Leander, TX 78641
- 4 beds |
- 3 baths |
- 1,916 sqft
 Rental
  Built in 2022
  6,098sqft lot
 2 car garage
  $1/sqft
  Listed 2 days ago
Property Description
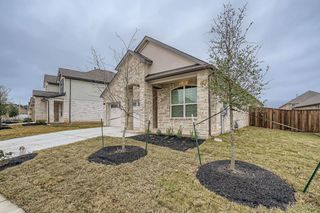
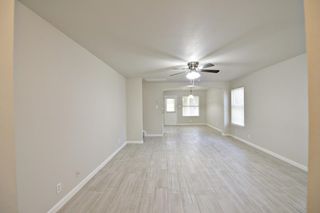
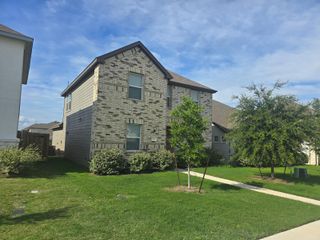
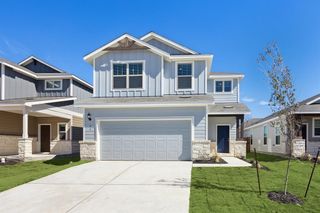
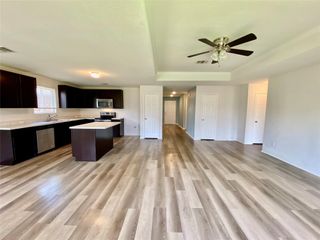
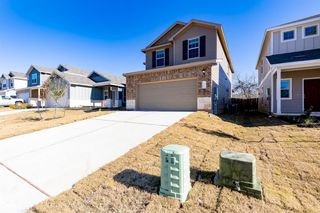
4 Bedrooms | 3 Full Bathrooms | Single-Story Ashton Woods Lancaster Floor Plan | Washer & Dryer Included | Private Guest Suite | Covered Patio | Leander ISD Welcome to this beautifully designed Ashton Woods home in the highly sought-after Mockingbird Park community of Leander. This stunning single-story Lancaster floor plan combines modern style, functionality, and privacy with 4 spacious bedrooms, 3 full bathrooms, and an open-concept layout filled with natural light throughout. The designer kitchen serves as the centerpiece of the home, featuring crisp white cabinetry, sleek subway tile backsplash, stainless steel appliances, and an oversized island perfect for entertaining, meal prep, or gathering with family and friends. The spacious primary suite offers a relaxing retreat with dual vanities, a soaking tub, separate walk-in shower, and a generous walk-in closet. A separate guest suite with its own private bathroom creates the ideal setup for visitors, multi-generational living, or a home office. The layout offers exceptional privacy throughout the home, with separated rooms. Enjoy outdoor living on the covered back patio, along with additional features including a full sprinkler system and attached 2-car garage. Located in the desirable Mockingbird Park neighborhood, residents enjoy scenic walking trails, playgrounds, green spaces, and convenient access to shopping, dining, and major commuter routes. Zoned to highly acclaimed Leander ISD schools including Hisle Elementary, Danielson Middle School, and Glenn High School. Ideally situated near Cedar Park and North Austin while still offering the charm and comfort of a peaceful community.
- Listing Status:
- Active
- Data Last Updated:
- May 28, 2026 at 7:19AM
- Listing Office:
- eXp Realty, LLC : (888) 519-7431
- Listing Agent:
- John Perez : (737) 977-0998
- MLS ID:
- 5950979
- General: Pest Tubes in Walls
- Other Structures: PorchPatioCovered
- Pool: None
- Parking: AttachedGarageGarage Door OpenerGarage Faces FrontParking spaces: 2
- Roofing: CompositionShingle
- Windows: None
- General: OneSlab
- HOA Amenities: ParkTrail(s)
- Originating MLS: actris
- School District: Leander ISD
- County: Williamson
- Zoning: 2608 Emerson Trl17W460023D0020
- View: None
- Fencing: Back YardFencedPrivacyWood
- Utilities: Electricity AvailableNatural Gas AvailablePhone AvailableSewer AvailableUnderground UtilitiesWater Available
- Water: Public
- Sewer: Public Sewer
- Source: actris
This listing courtesy of John Perez , eXp Realty, LLC
 New - 1 day ago