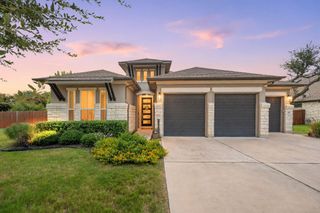
2617 Milan Meadows DR, Leander, TX 78641
- 3 beds |
- 2 baths |
- 2,016 sqft
 Single-Family Home
  Built in 2017
  8,250sqft lot
 2 car garage
  $372/sqft
  Listed 2 months ago
Property Description
Experience elevated Hill Country living in this exceptional Taylor Morrison residence, perfectly positioned on a premium homesite in the highly sought-after Travisso community. Offering the rare combination of breathtaking panoramic Hill Country views, a custom heated Anthony & Sylvan pool, and an expansive covered outdoor living area, this home delivers a true resort-style lifestyle that's difficult to replicate. Designed for comfort and entertaining, the open-concept floor plan features 3 bedrooms, 2 bathrooms, and a versatile office with French glass doors that can easily serve as a media room, playroom, or potential fourth bedroom. Rich engineered wood flooring, custom interior paint, plantation shutters, designer drapery, and custom roller shades create an elegant, cohesive design throughout. The gourmet kitchen boasts a large granite island, gas cooktop, premium GE Profile appliances including an Advantium Speed Oven, Whirlpool dishwasher, LG refrigerator, stainless steel sink, abundant cabinetry, and generous prep space. An expansive sliding glass door seamlessly connects the living room to the oversized covered patio featuring ceiling fans and custom motorized exterior roller shades. Your private backyard retreat showcases a heated Anthony & Sylvan pool with tanning ledge, multiple entertaining areas, greenbelt privacy, and spectacular Hill Country views that create an unforgettable backdrop for everyday living and entertaining. Additional upgrades include a NEW GAF Timberline HDZ roof (May 2026), Nest Learning Thermostat, RGF REME HALO whole-home air purification system, water softener, Schlage smart lock (new in box), garage keypad entry, and a large entertainment center that conveys. Residents enjoy Travisso's award-winning amenities, resort-style pool, fitness center, scenic hiking trails, parks, and highly acclaimed Leander ISD schools.
- Listing Status:
- Active
- Data Last Updated:
- August 28, 2026 at 11:17PM
- Listing Office:
- eXp Realty, LLC : (888) 519-7431
- Listing Agent:
- Michelle Harris : (512) 915-4188
- MLS ID:
- 8111398
- General: Gutters Full
- Other Structures: PatioSee RemarksCovered
- Pool: In Ground
- Parking: AttachedConcreteCoveredDirect AccessDrivewayEnclosedGarageGarage Door OpenerGarage Faces FrontKitchen LevelLightedOff StreetOpenOutsidePavedPrivateReservedSecuredSide By SideStorageUnassignedParking spaces: 4
- Roofing: CompositionShingle
- Windows: See RemarksDouble Pane WindowsPlantation ShuttersScreensWindow Coverings
- General: OnePermanentSlab
- HOA Amenities: ClubhouseCluster MailboxFitness CenterParkPicnic AreaPlanned Social ActivitiesPlaygroundPoolSport Court(s)/FacilityTennis Court(s)Trail(s)Common Area Maintenance960.0Annually
- Originating MLS: actris
- School District: Leander ISD
- County: Travis
- Zoning: LOT 5 BLK A TRAVISSO PHS 2 SEC 1K889085
- View: CanyonCity LightsHill CountryPark/GreenbeltRuralSkyline
- Fencing: Back YardWrought Iron
- Utilities: Cable AvailableElectricity ConnectedHigh Speed InternetNatural Gas ConnectedWater Connected
- Water: MUD
- Sewer: Public Sewer
- Source: actris
This listing courtesy of Michelle Harris , eXp Realty, LLC
Monthly Payment
- Principal & Interest $
- Property Taxes $
- Home Insurance $
- VA Funding Fee $