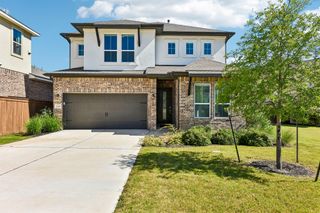
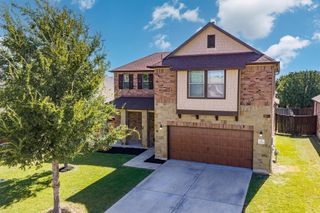
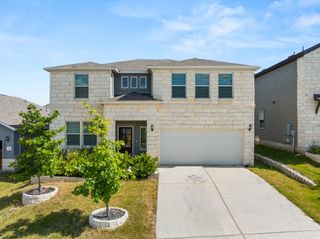
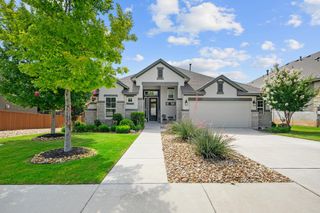
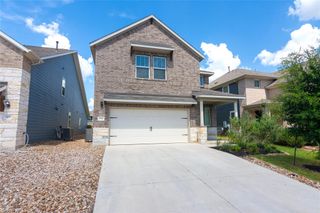
2632 Grizzly WAY, Leander, TX 78641
- 4 beds |
- 3 baths |
- 2,586 sqft
 Single-Family Home
  Built in 2020
  6,059sqft lot
 2 car garage
  $188/sqft
  Listed 3 days ago
Property Description
Built by Perry Homes, one of Central Texas' most respected builders, this beautifully designed two-story home combines exceptional craftsmanship, an incredibly functional floorplan, and the privacy today's buyers are searching for. Backing to privately owned ranch land with no rear neighbors, you'll enjoy peaceful views, mature trees, and a level of privacy that is increasingly difficult to find in a neighborhood setting. Designed with flexibility in mind, this open-concept floorplan features a 2.5 car garage, dedicated home office off the entry, soaring two-story ceilings, oversized windows that fill the home with natural light, 8-foot interior doors throughout the main level, and a spacious living room that seamlessly connects to the dining area and kitchen. One of the home's standout features is its highly sought-after layout, offering two bedrooms and two full bathrooms on the main level, including the primary suite. Whether you're looking for multi-generational living, a comfortable guest suite, or simply the convenience of first-floor living, this floorplan delivers exceptional versatility. Even more, a conveying whole house generator provides peace of mind. The kitchen is designed for both everyday living and entertaining, featuring light grey cabinetry, quartz countertops, a designer backsplash, stainless steel appliances, natural gas cooking, abundant cabinet storage, generous countertop space, and a large island that overlooks the main living areas. Upstairs, you'll find two additional bedrooms, a spacious full bathroom, and an oversized game room that serves as a second living area, media room, playroom, or flexible bonus space. Step outside to your east-facing backyard, where the screened-in covered patio creates the perfect place to enjoy morning coffee or unwind in the evenings. Backing to privately owned ranch land with no rear neighbors, the mature trees and peaceful setting provide an ideal backdrop for entertaining or relaxation.
- Listing Status:
- Active
- Data Last Updated:
- July 12, 2026 at 2:19PM
- Listing Office:
- Keller Williams Realty : (512) 346-3550
- Listing Agent:
- Rebekah Cummings : (512) 619-3186
- MLS ID:
- 3639879
- General: Rain GuttersPrivate Yard
- Other Structures: Rear PorchScreened
- Pool: None
- Parking: AttachedDrivewayGarageGarage Door OpenerGarage Faces FrontParking spaces: 4
- Roofing: CompositionShingle
- Windows: Double Pane WindowsScreensVinyl Windows
- General: TwoSlab
- HOA Amenities: BBQ Pit/GrillClubhouseCluster MailboxCommon GroundsDog ParkFitness CenterPlaygroundPoolCommon Area Maintenance180.0Quarterly
- Originating MLS: actris
- School District: Leander ISD
- County: Williamson
- Zoning: S12230 - DEERBROOKE PH 2 SEC 1BLOCK FLot 2317W368021F0023
- View: See RemarksNeighborhoodTrees/Woods
- Fencing: GatePrivacyWood
- Utilities: Cable AvailableElectricity ConnectedNatural Gas ConnectedSewer ConnectedUnderground UtilitiesWater Connected
- Water: Public
- Sewer: Public Sewer
- Source: actris
This listing courtesy of Rebekah Cummings , Keller Williams Realty
Monthly Payment
- Principal & Interest $
- Property Taxes $
- Home Insurance $
- VA Funding Fee $

 New - 2 days ago