2640 Great Owl PASS, Leander, TX 78641
- 4 beds |
- 4 baths |
- 2,804 sqft
 Single-Family Home
  Built in 2016
  1.06acre lot
 3 car garage
  $285/sqft
  Listed 20 days ago
Property Description
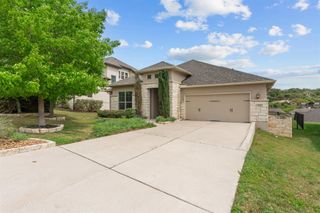
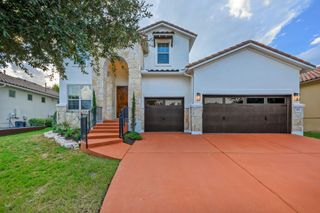
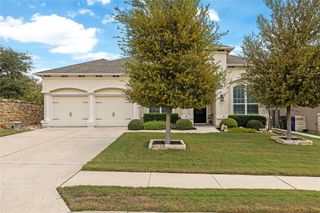
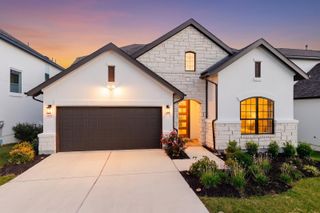
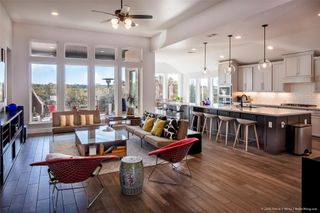
Welcome to 2640 Great Owl Pass, a beautiful single-story home situated on over an acre in the desirable Greatwood community of Leander! Offering 4 bedrooms, 3.5 bathrooms, and approximately 2,804 square feet, this home features a spacious open-concept layout with abundant natural light, high ceilings, and elegant finishes throughout. The inviting living area showcases a stunning stone fireplace and flows seamlessly into the kitchen, complete with granite countertops, stainless steel appliances, a large center island, and ample cabinetry. The thoughtfully designed split-bedroom floor plan offers privacy, with three secondary bedrooms located on one side of the home and the primary suite tucked away on the opposite side. The spacious primary retreat features a luxurious ensuite bathroom with dual vanities, a soaking tub, a separate walk-in shower, and TWO walk-in closets! Step outside to your own backyard oasis, featuring a sparkling in-ground pool, an expansive covered patio, and plenty of room to entertain or simply enjoy the peaceful surroundings. The generous lot offers beautiful outdoor views and room to spread out, while the three-car garage provides additional parking and storage. Conveniently located in Leander ISD with access to nearby shopping, dining, and major roadways. Don't miss the opportunity to make this exceptional property your next home!
- Listing Status:
- Active
- Data Last Updated:
- October 13, 2026 at 7:20AM
- Listing Office:
- ERA Experts : (512) 270-4765
- Listing Agent:
- Matt Menard : (512) 947-8787
- MLS ID:
- 2134240
- General: Exterior StepsGutters FullHeatedHot TubIn Ground
- Other Structures: PatioCovered
- Pool: In GroundOutdoor PoolPool/Spa Combo
- Parking: AttachedDoor-MultiGarage Door OpenerGarage Faces SideParking spaces: 3
- Roofing: CompositionShingle
- Windows: Window Treatments
- General: OneSlab
- HOA Amenities: Common Area Maintenance495.0Annually
- Originating MLS: actris
- School District: Leander ISD
- County: Williamson
- Zoning: Lot 2Block BSec I17W3240101B002
- View: NeighborhoodTrees/Woods
- Fencing: Back YardFencedPrivacyWrought Iron
- Utilities: Electricity AvailablePropane
- Water: MUD
- Sewer: Septic Tank
- Source: actris
This listing courtesy of Matt Menard , ERA Experts
Monthly Payment
- Principal & Interest $
- Property Taxes $
- Home Insurance $
- VA Funding Fee $